

Place first
Every site in Keralam carries monsoon, heat, slope and a particular street. The building should answer those conditions before it answers a style.

AQIQ Architecture
Build beyond your expectations
Loading studio
Studio
A Calicut architecture studio for houses, interiors and workplaces — drawn from the land they sit on and the people who will use them.
Every project begins with understanding the relationship between people, place and space — and ends only when the rooms are ready to be lived in.
About AQIQ
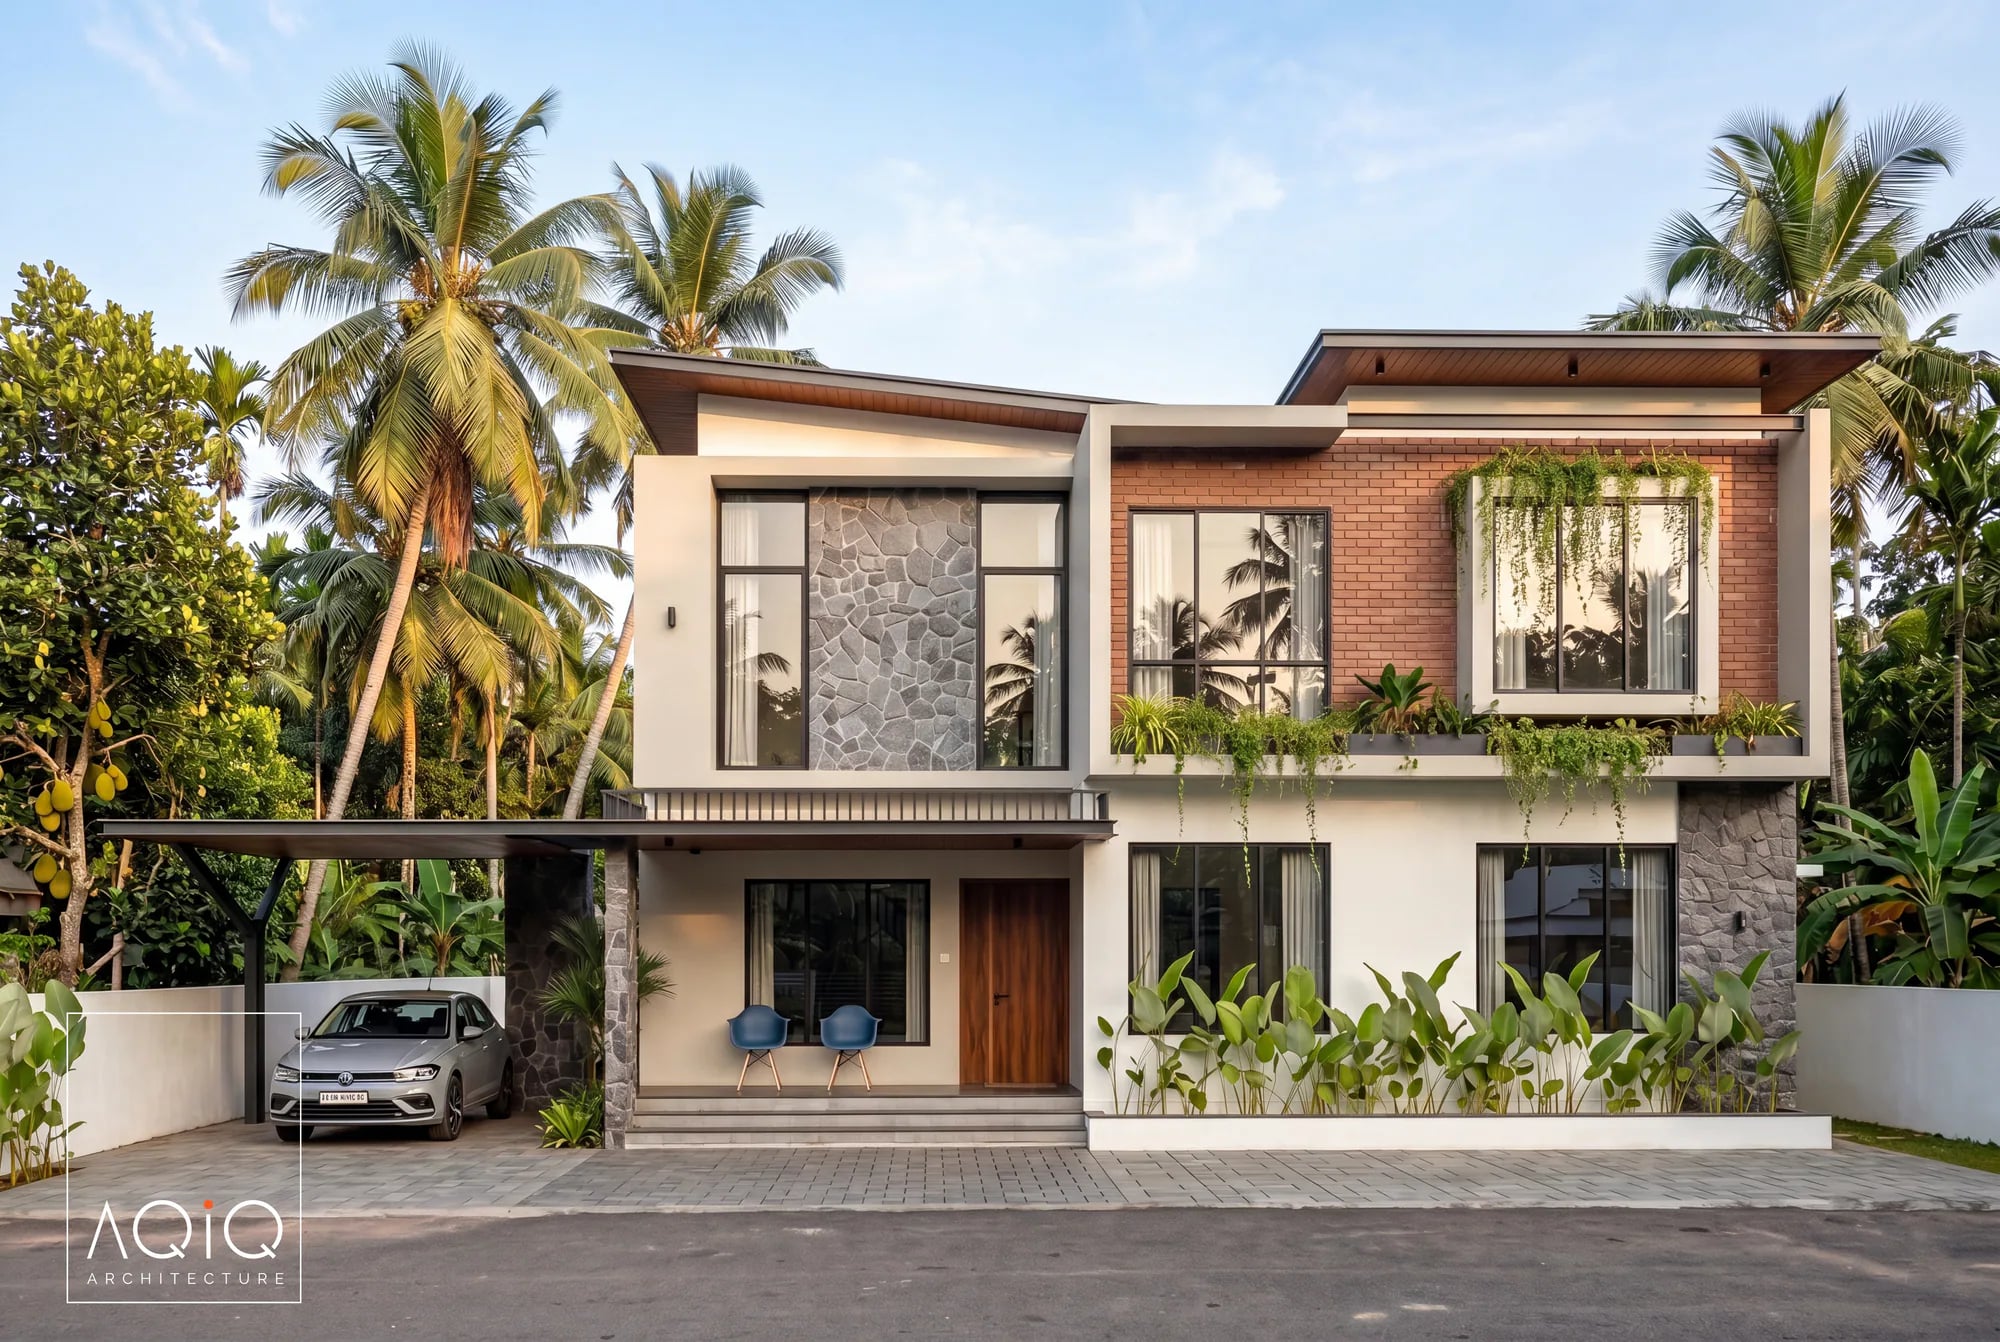
AQIQ Architecture is a professional architecture and interior design firm based in Calicut. The work is contemporary without being fashionable — rooms that hold light, roofs that throw shade, plans that still make sense after a family has lived in them.
Keralam asks particular questions of a building: monsoon, heat, a close neighbour, a slope, a courtyard that used to be there. We treat those as the brief, not as obstacles to a picture.
The studio is small enough that a project is followed from the first visit to the last site meeting. Drawings are made to be built. Decisions are explained.
Design philosophy
We look first at how a house sits on its plot in Calicut or elsewhere in Keralam: where the sun is at four in the afternoon, where rain will collect, which rooms need quiet. Style is a consequence of those answers.
Materials are kept few. Openings are sized, not decorated. A courtyard, a veranda or a deep window is used when it does a job — air, light, privacy — not because it is expected of a “Keralam house”.
Our approach
01
The plot and the household are read together. A drawing that ignores either will not last.
02
Plans, sections and a small model are used until the client can see the rooms. Then we stop adding.
03
Construction in Keralam is where a building is decided. The studio remains present until the work is complete.
Values
Every site in Keralam carries monsoon, heat, slope and a particular street. The building should answer those conditions before it answers a style.
Plans are tested against how a household actually moves: cooking, gathering, rest, work and the quiet in between.
Materials are chosen for climate, maintenance and the crafts available. Ornament is withheld unless it earns its place.
Clients should understand the work as it develops. Drawings, models and site visits keep decisions grounded and shared.
Contact
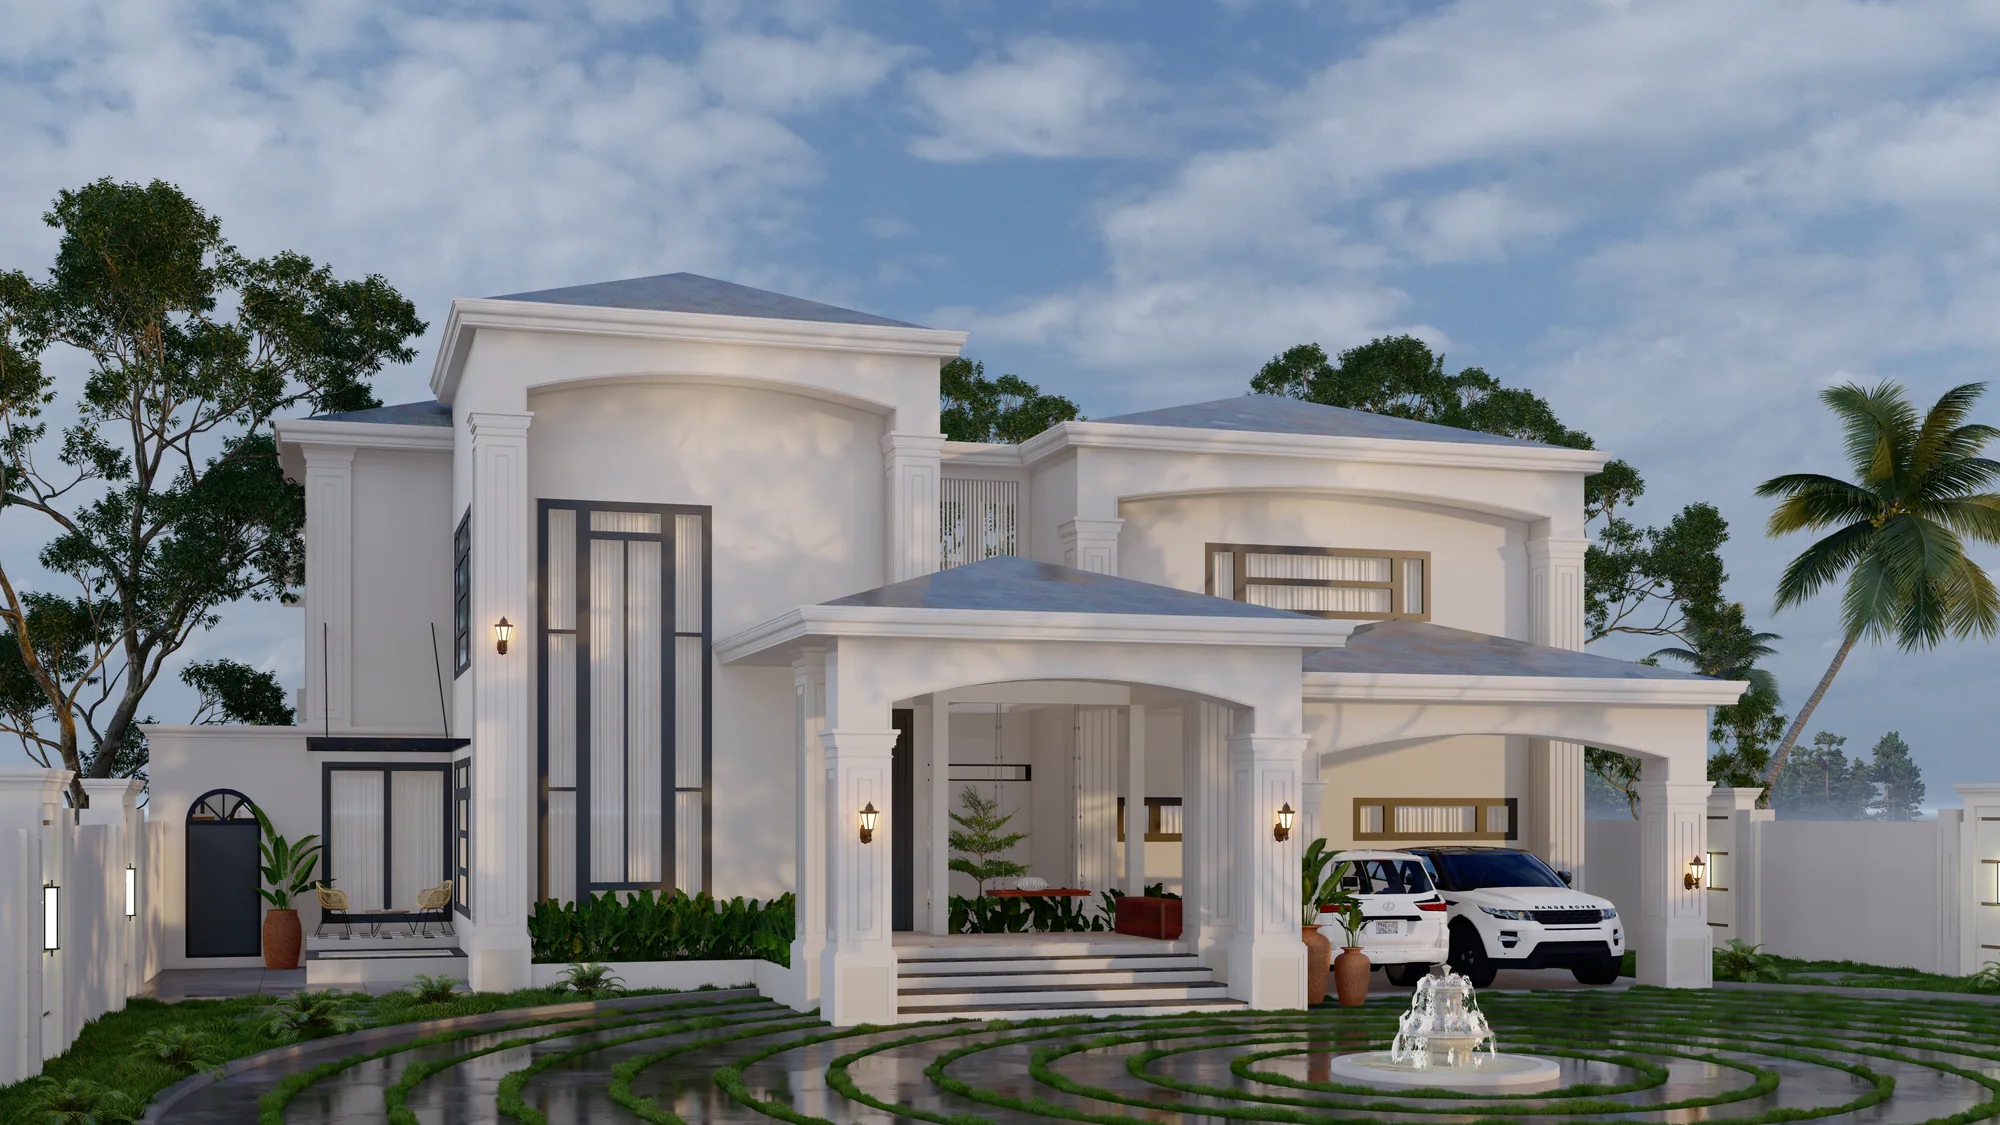
A house, an interior or a renovation in Keralam starts with a short conversation. Call, WhatsApp, or send a brief from the studio in Calicut.