 01
01Architectural Design
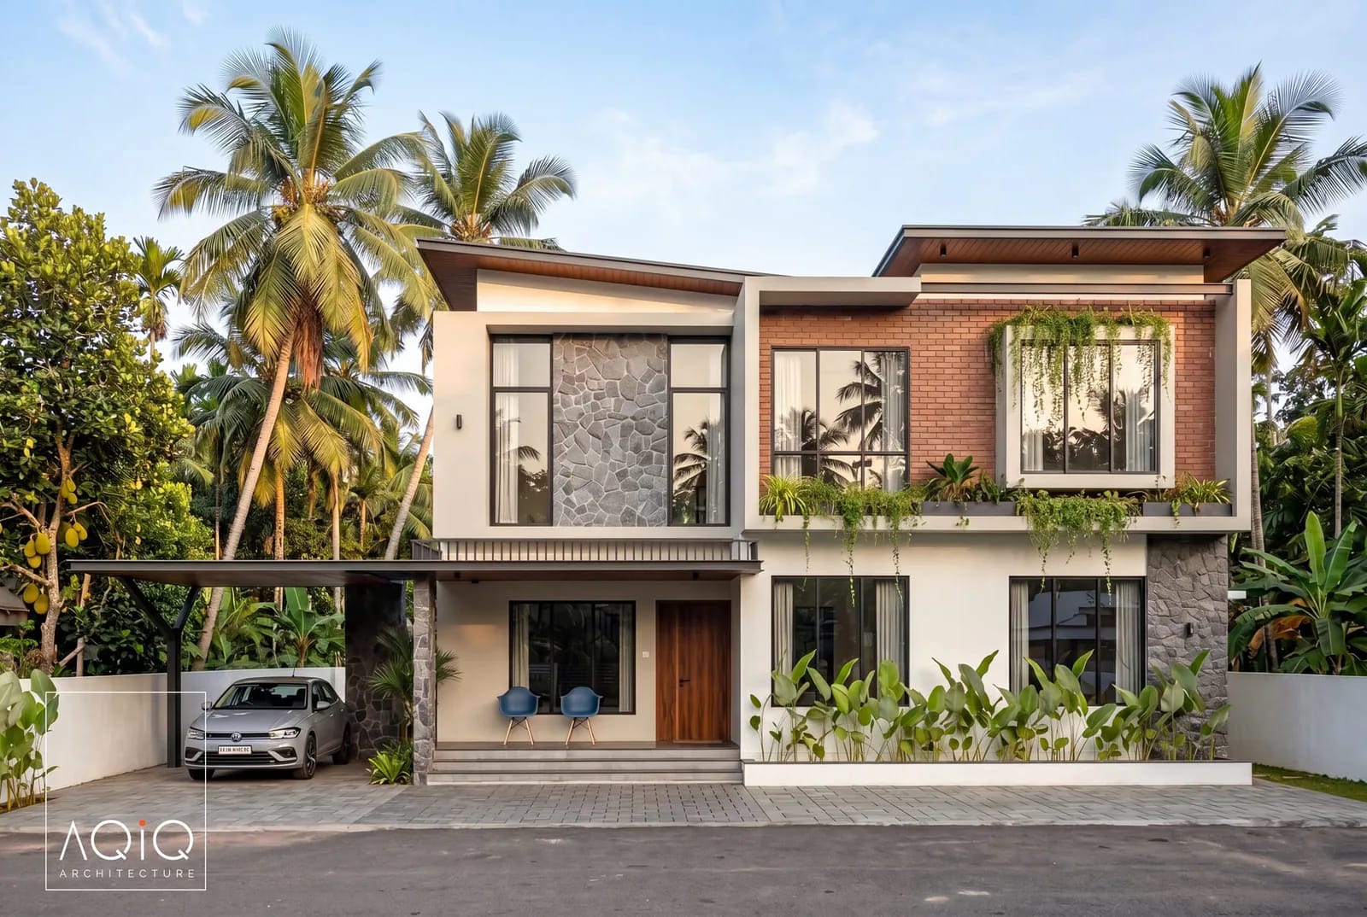
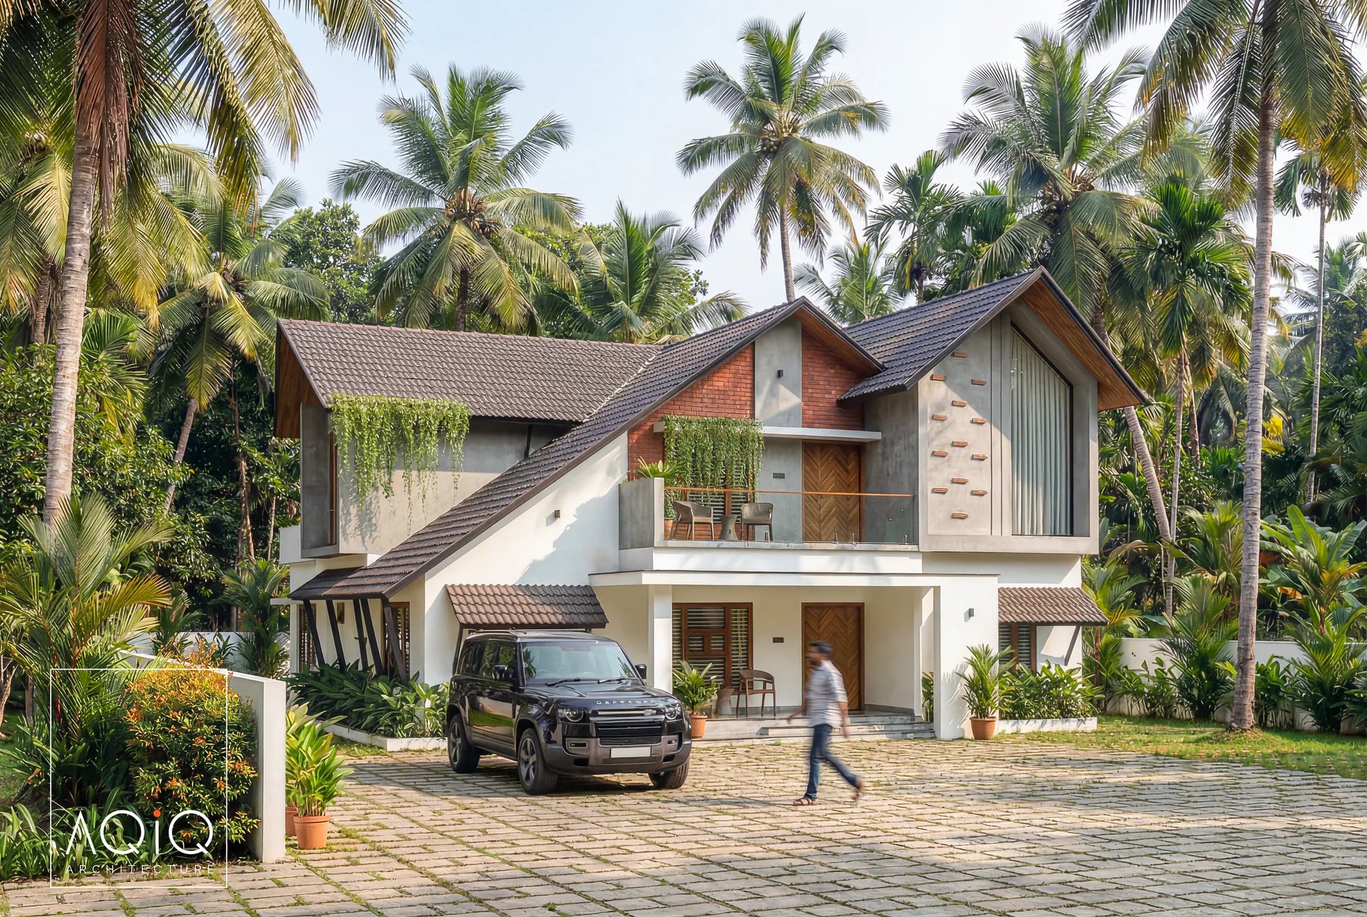
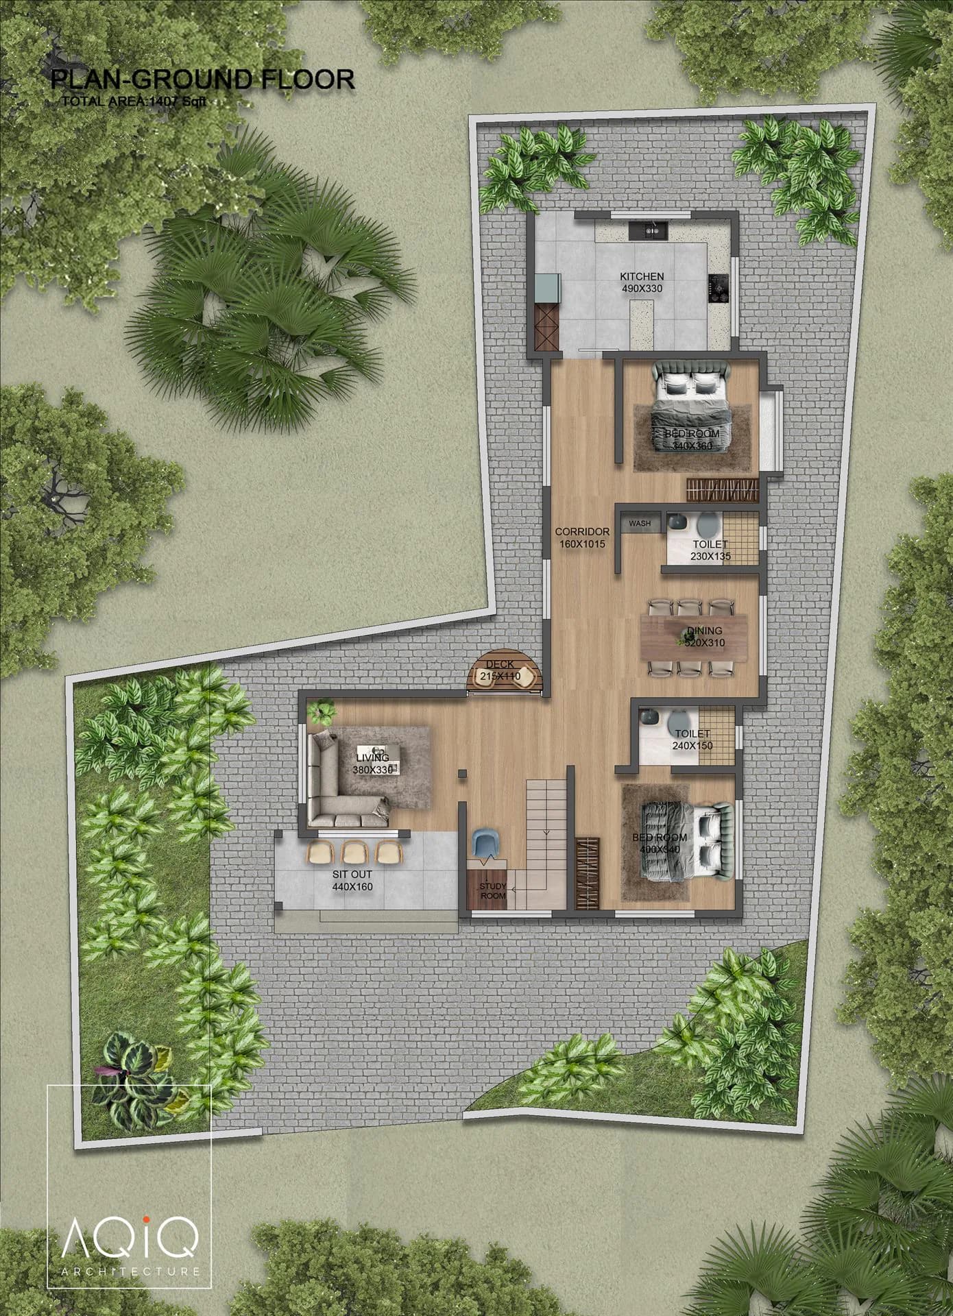
From site and brief to drawings ready for construction.

AQIQ Architecture
Build beyond your expectations
Loading studio
AQIQ Architecture · Calicut
1260+
Satisfied clients
280+
Projects completed
8+
Years of experience
About us
Calicut, Keralam
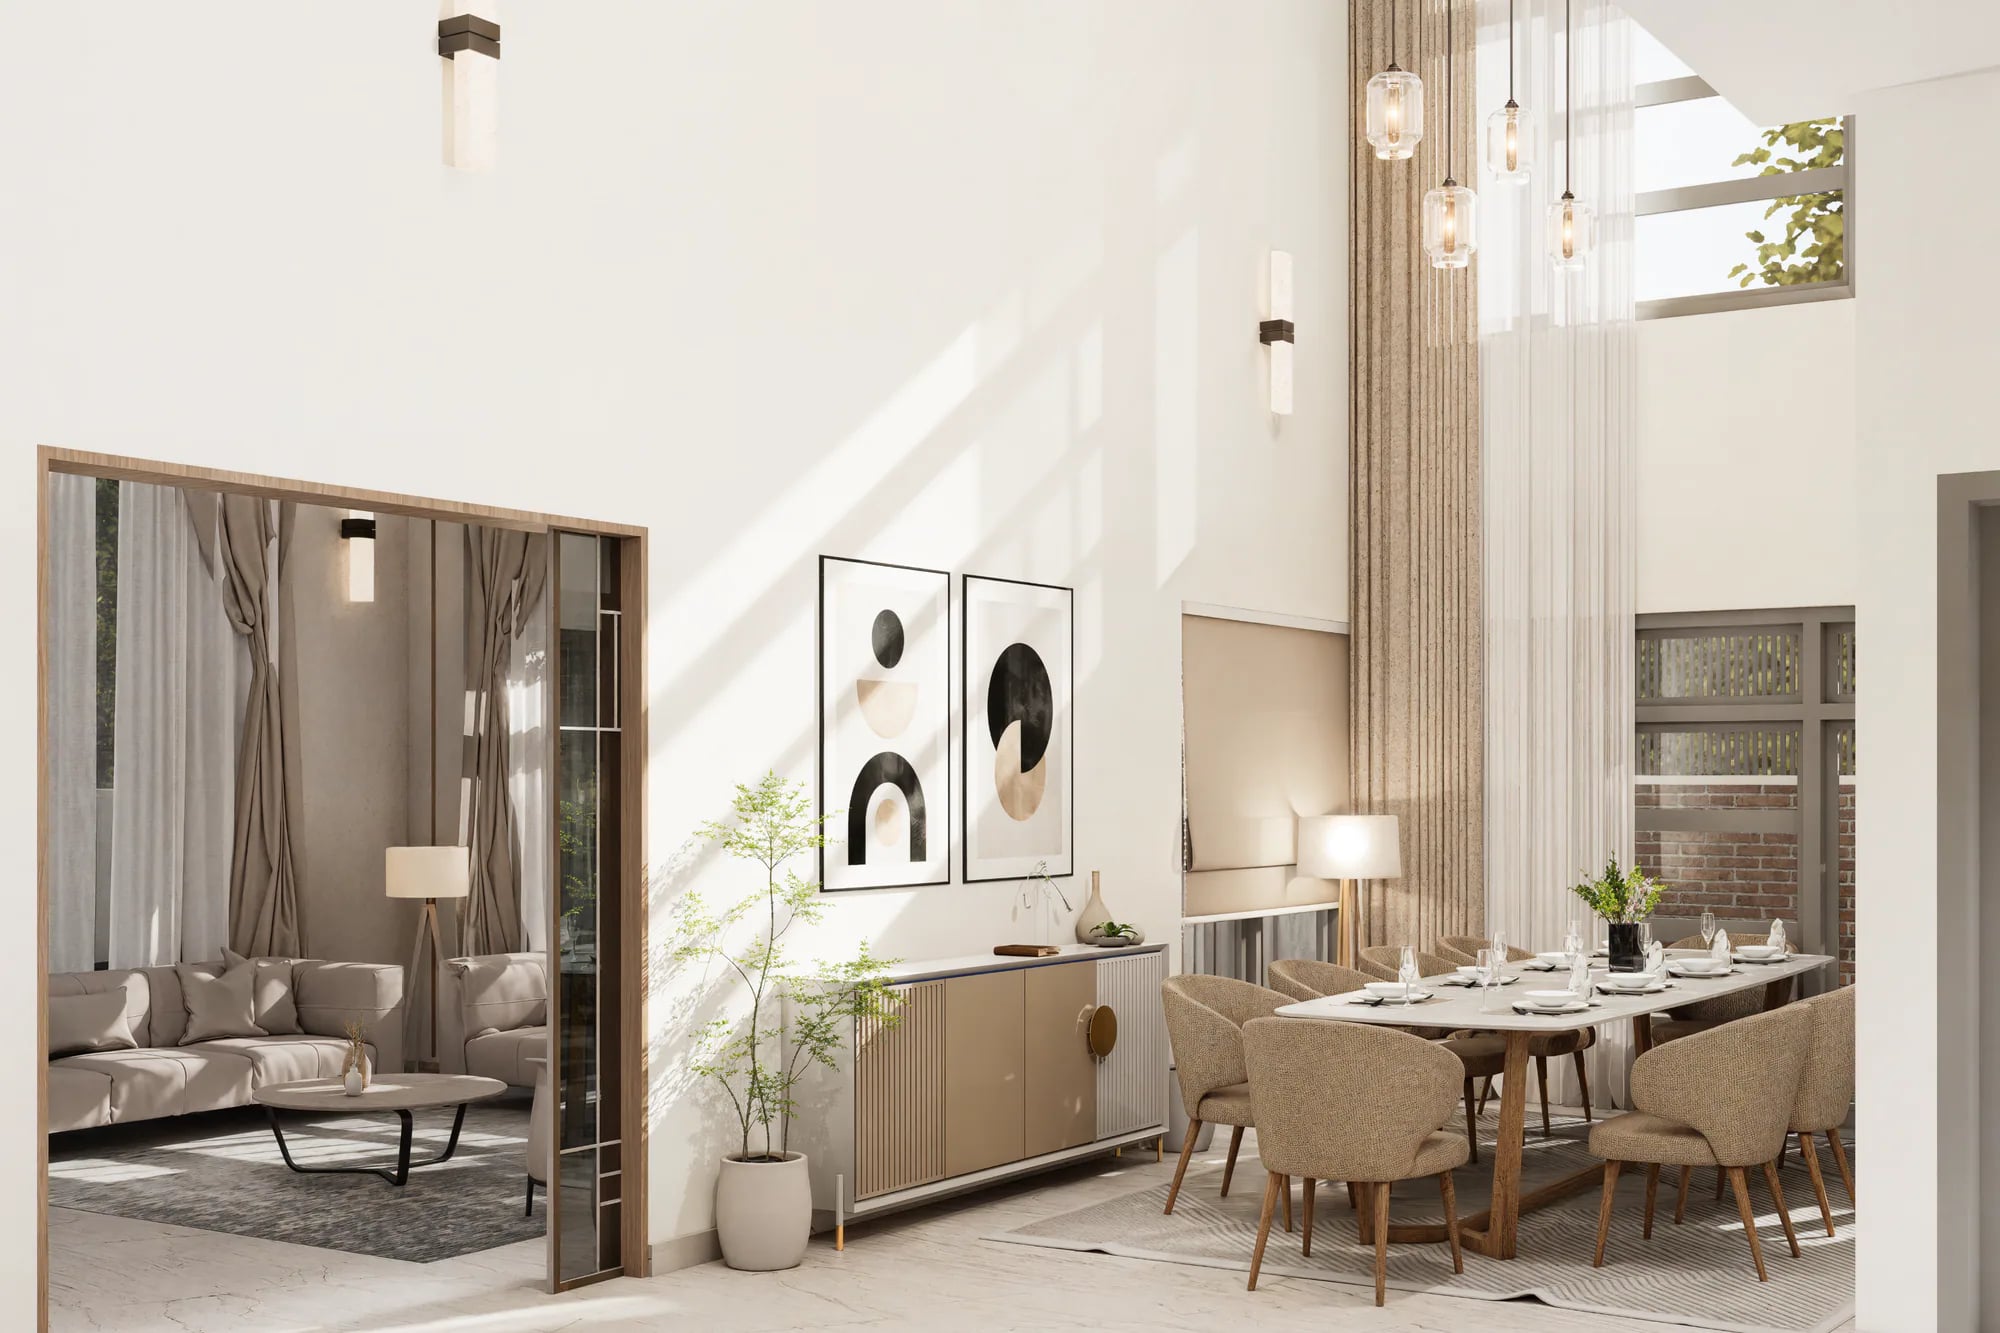 Plate 01Interior
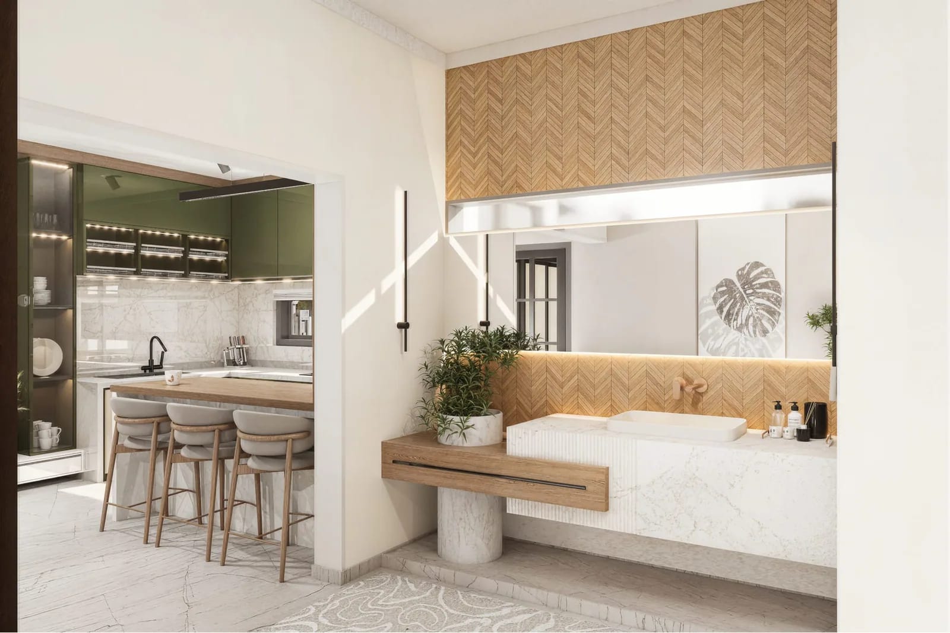
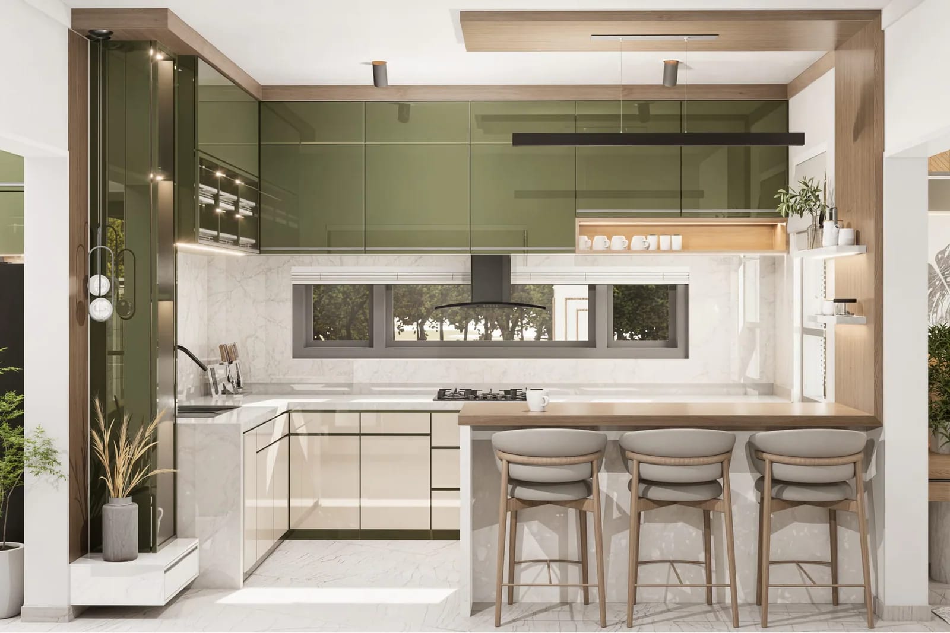
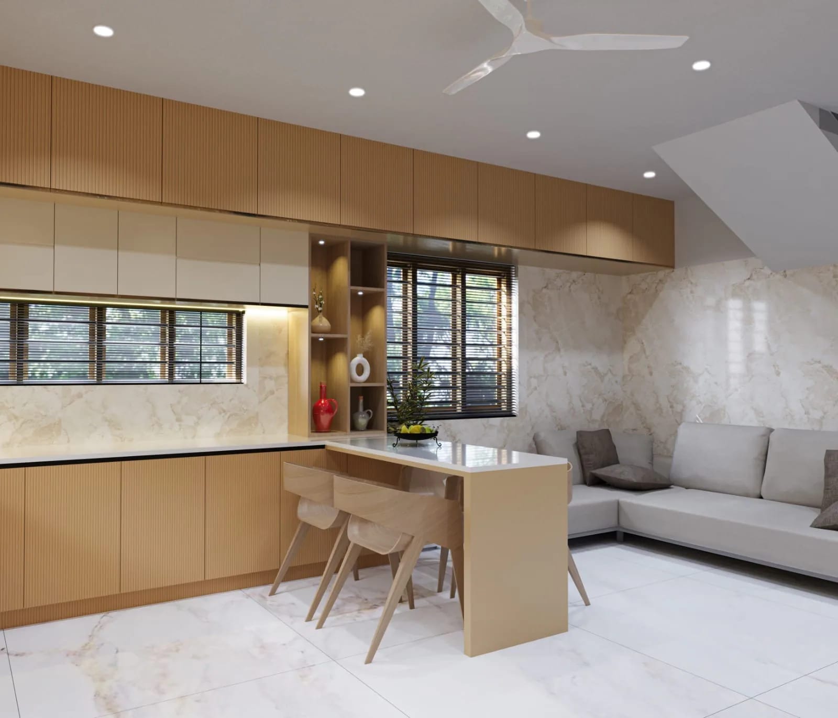
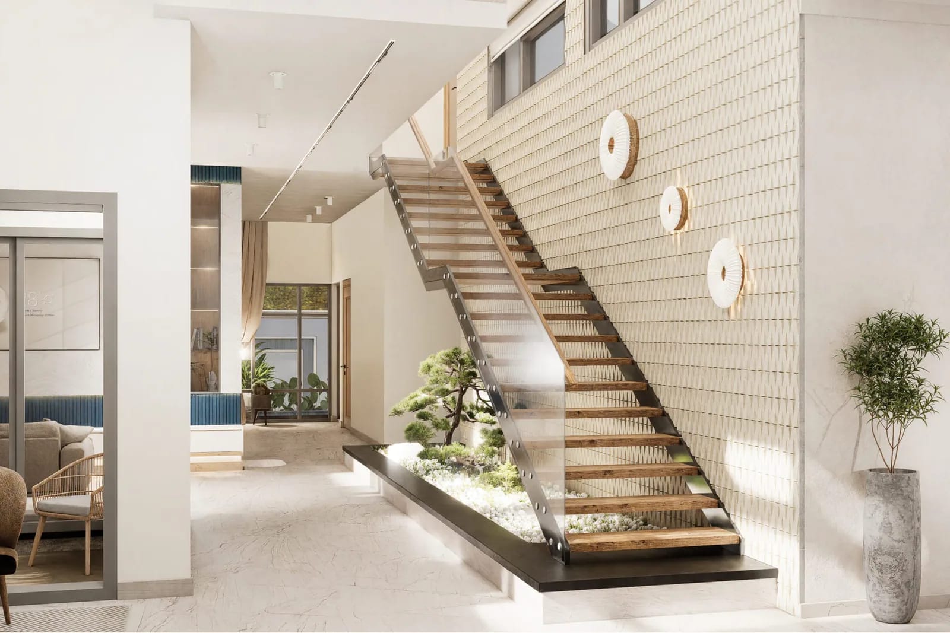
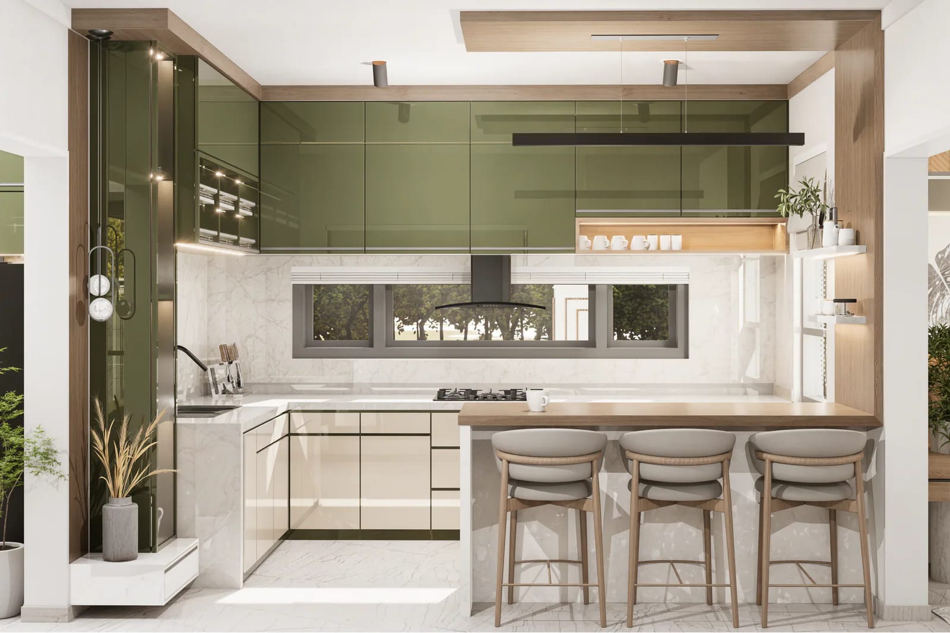
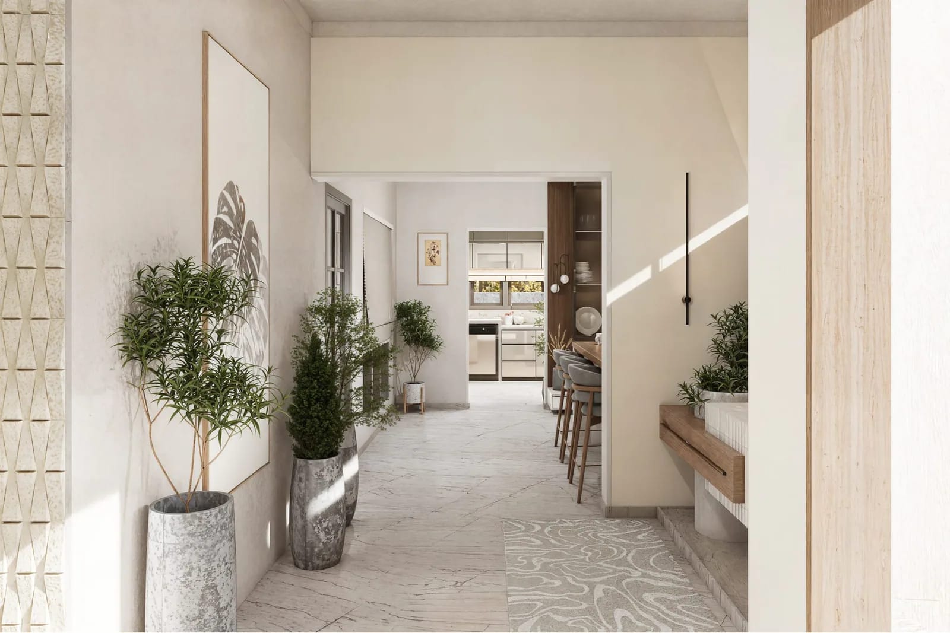
Plate 01 · InteriorRooms shaped by light, proportion and the way a household actually moves through a day.
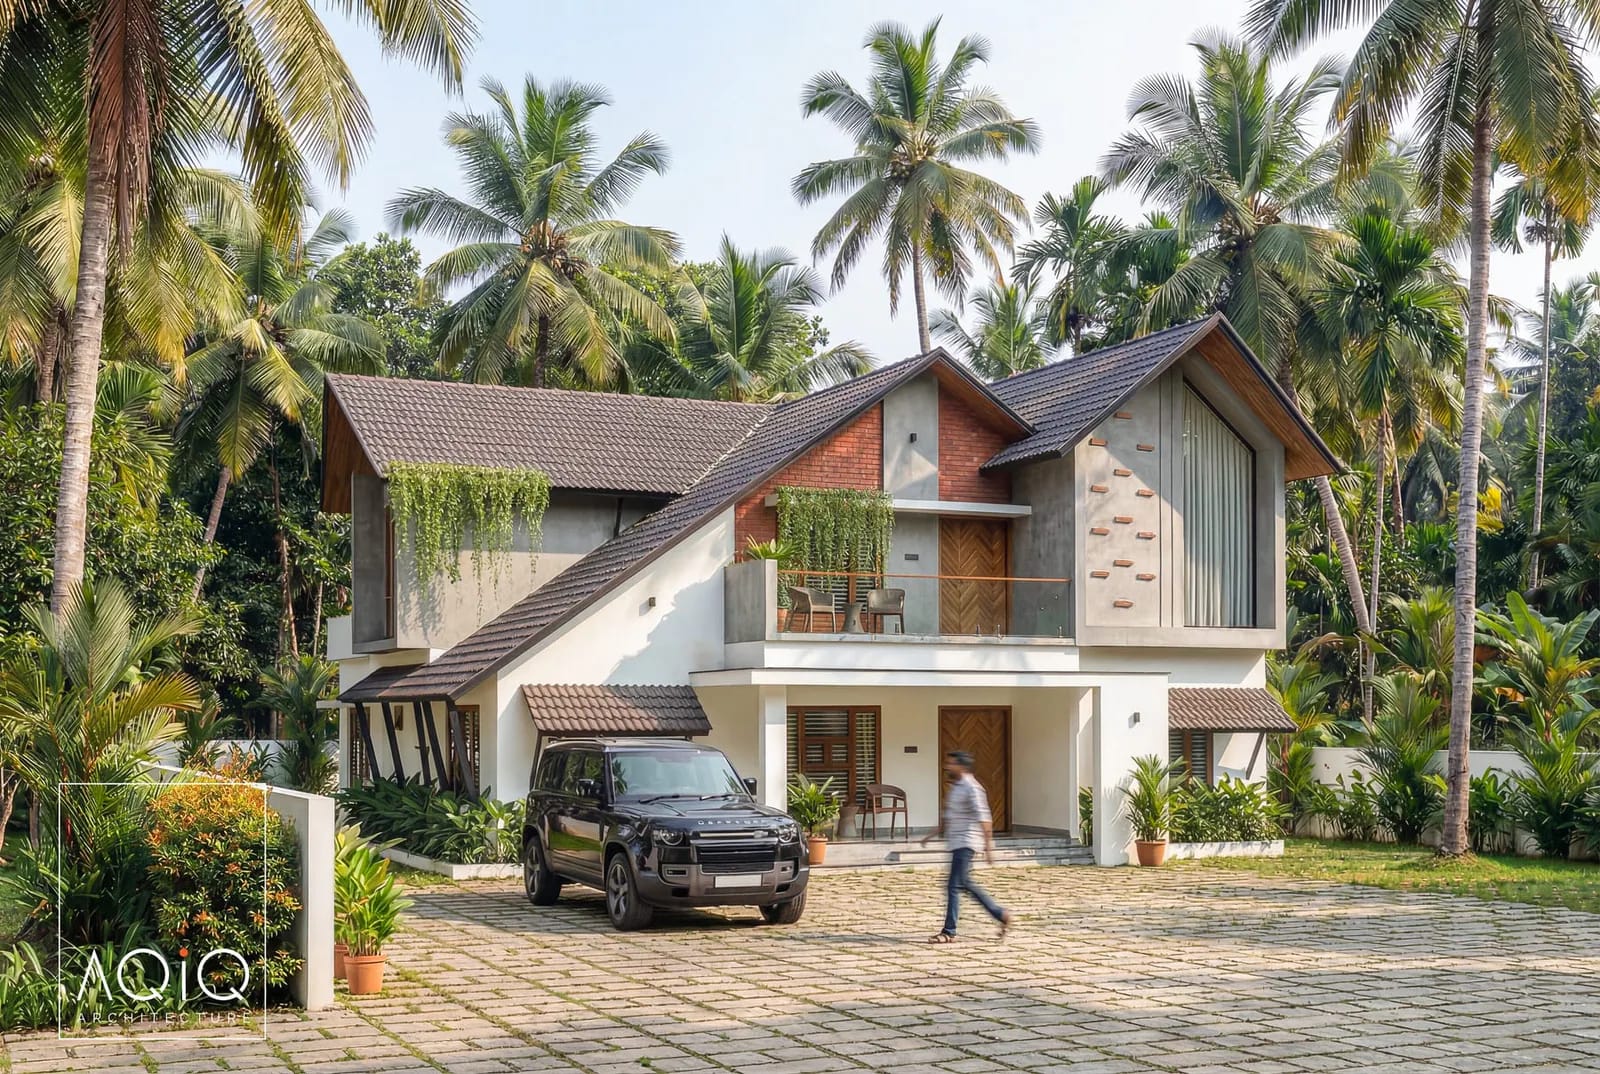
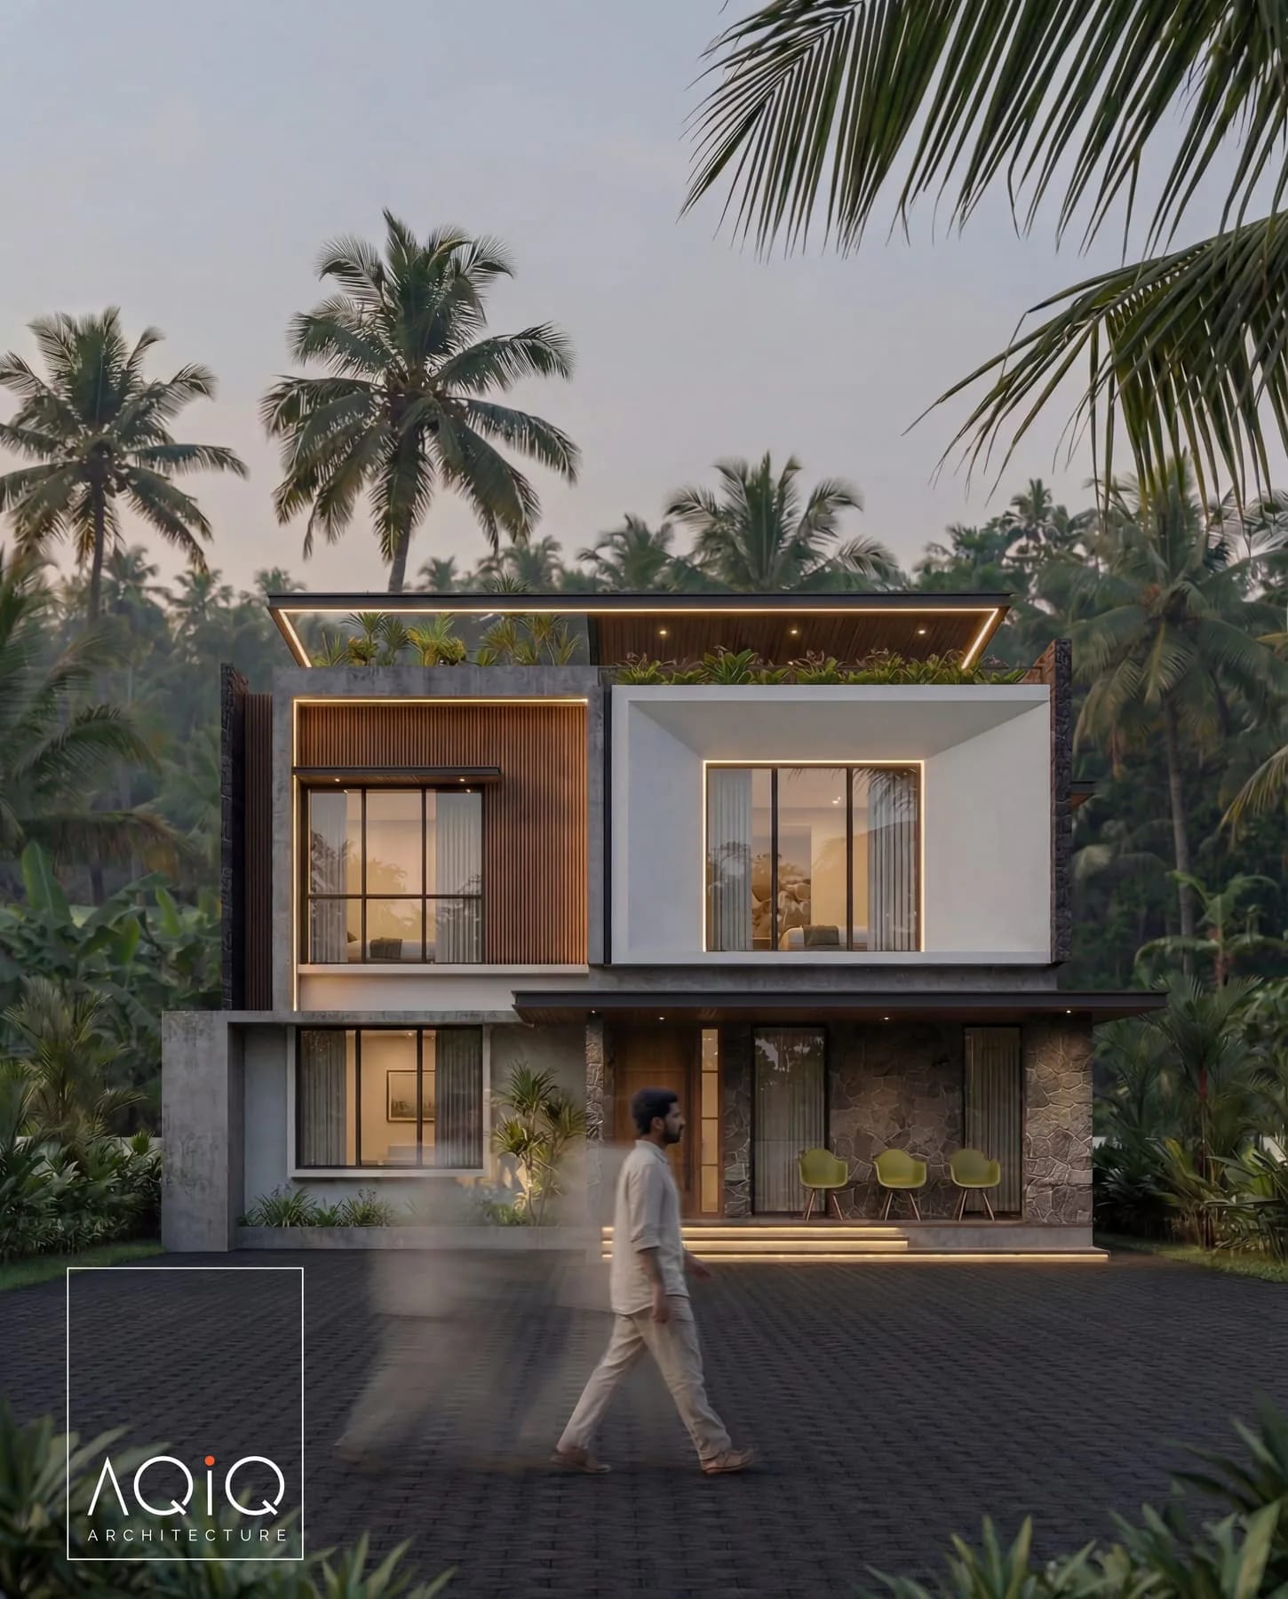
AQIQ Architecture is a professional architecture and interior design practice in Calicut. We work inside and out — room plans, material palettes, roof forms and façades — across Keralam, quietly and from the ground up.
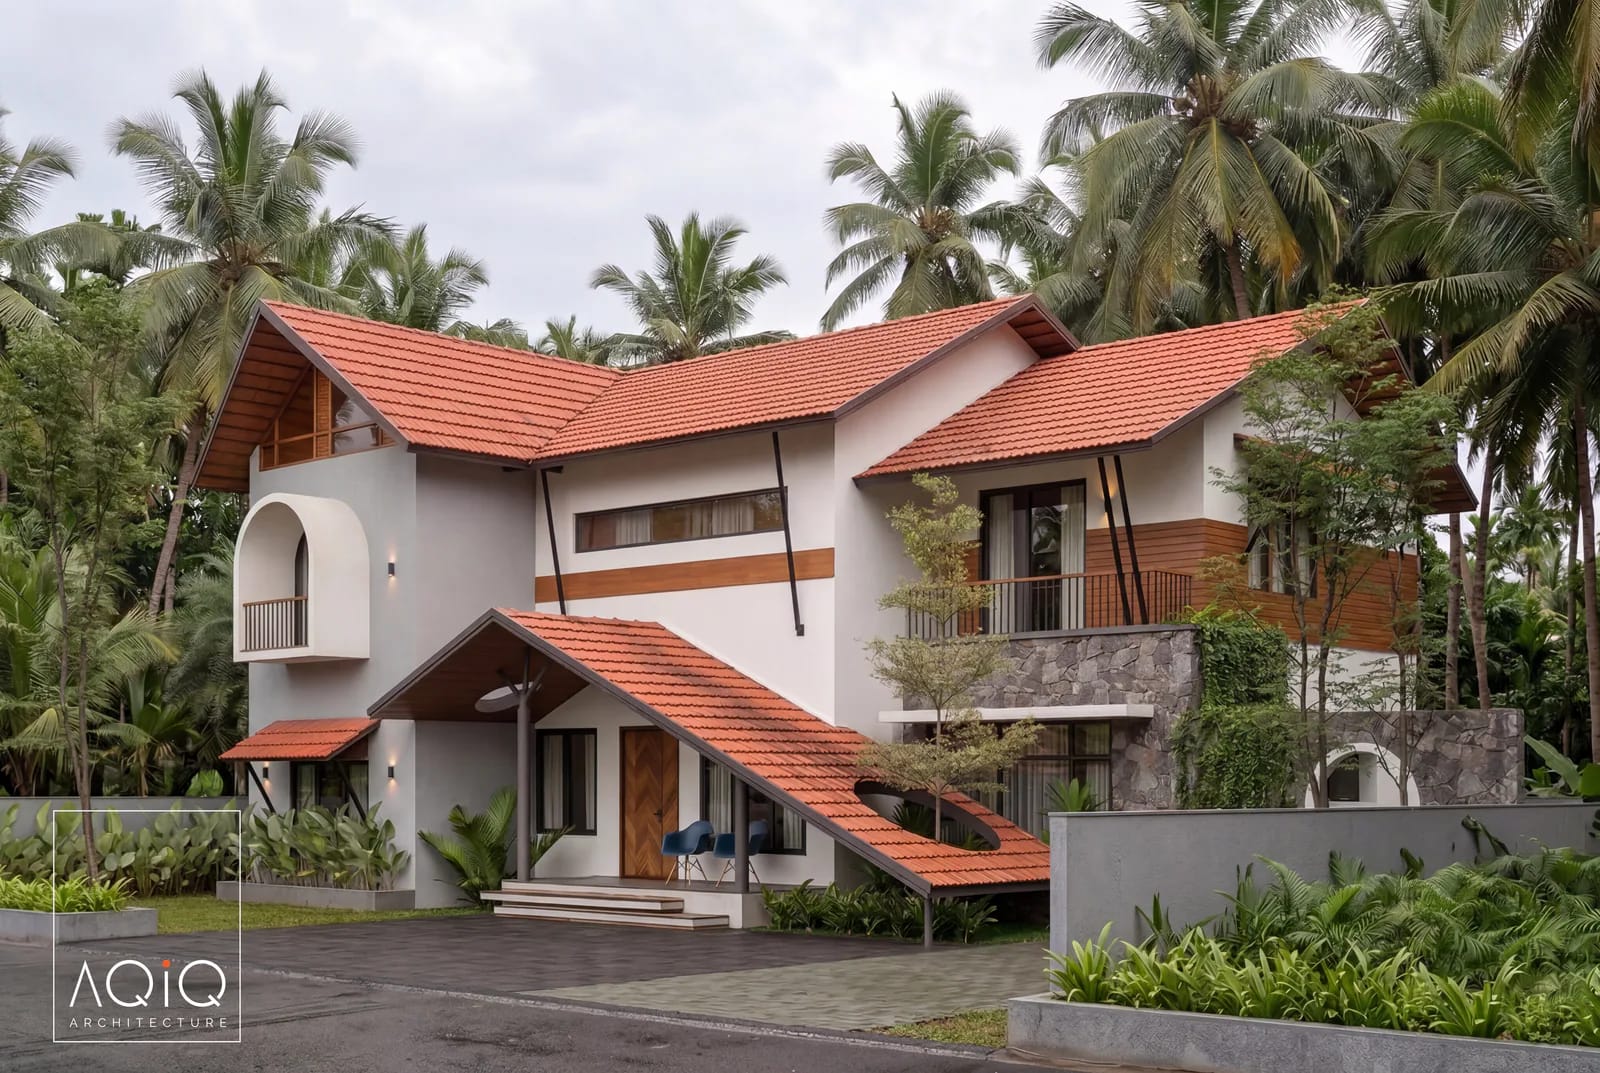
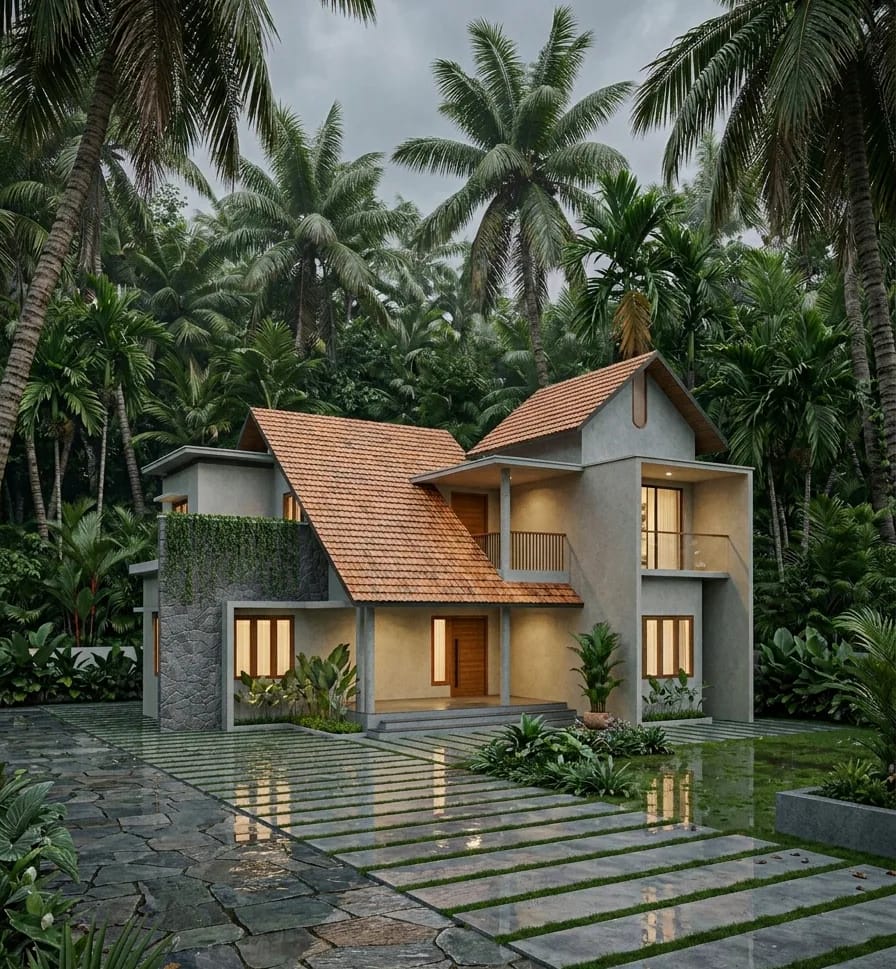
Each project starts with the exterior conditions — slope, shade, monsoon, how the house meets the street — and the interior life that will fill the rooms. Both are part of the brief. Style follows.
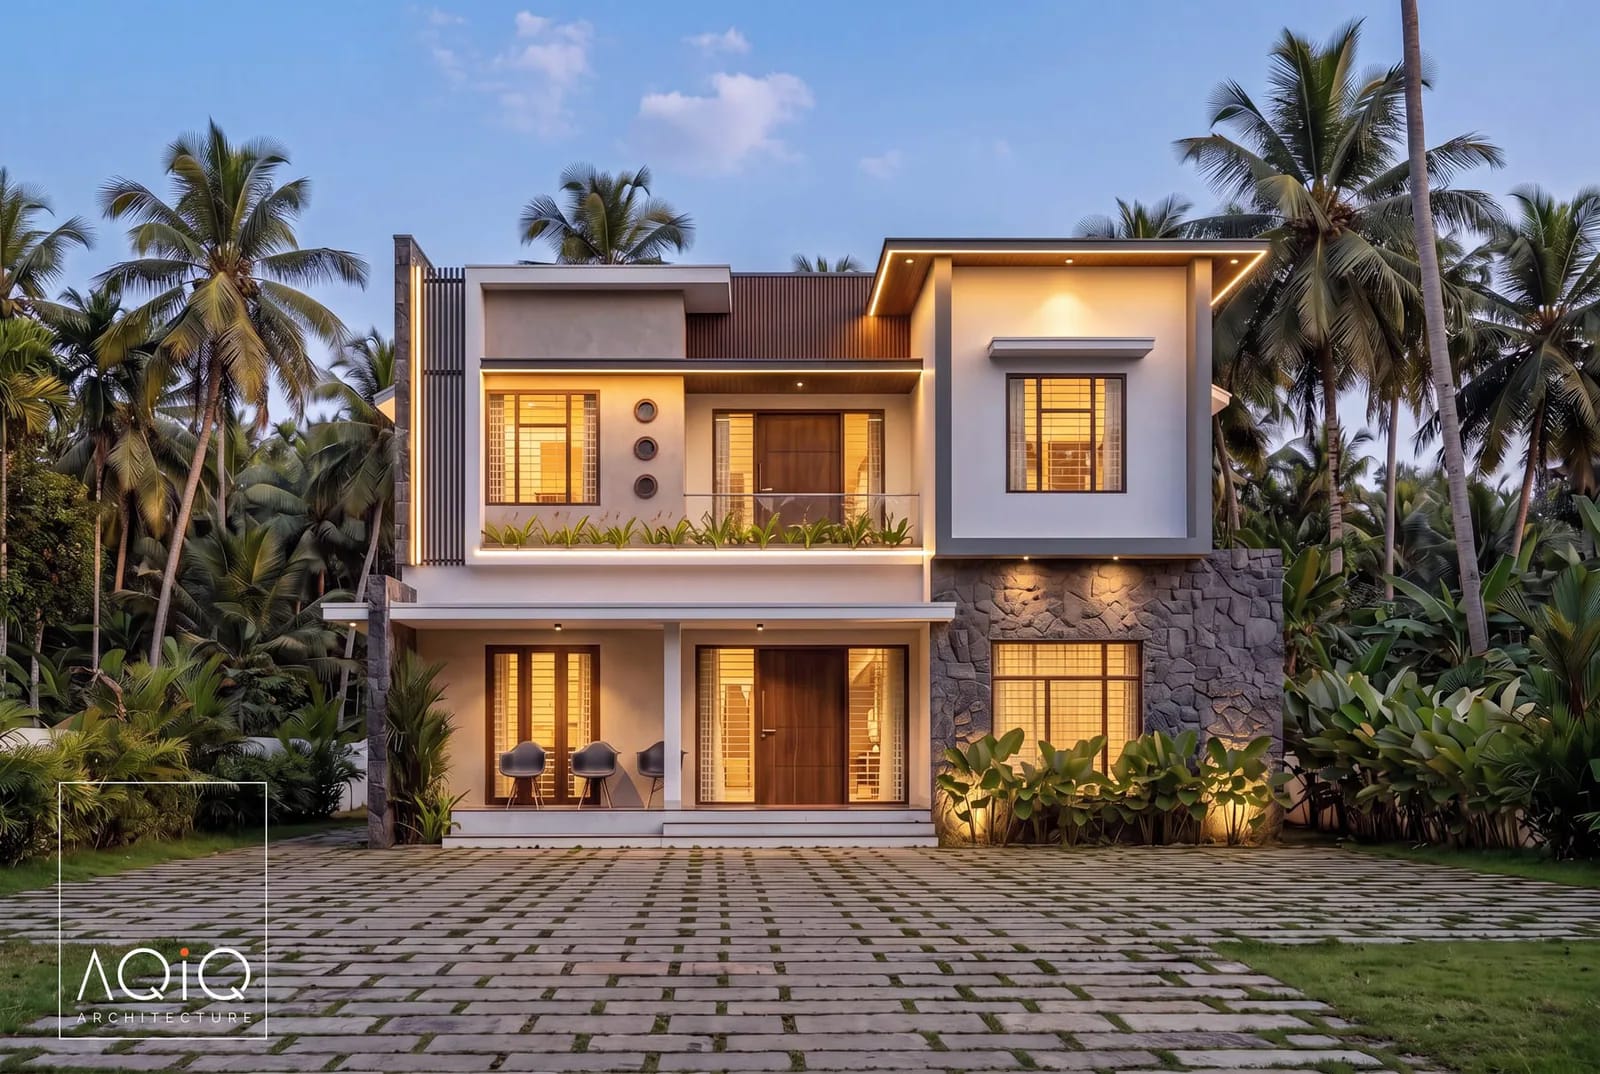
The studio is small enough that a building is followed from the first conversation to the last day on site. Interior details and exterior proportions are resolved together, so the house still reads clearly years after the photograph.
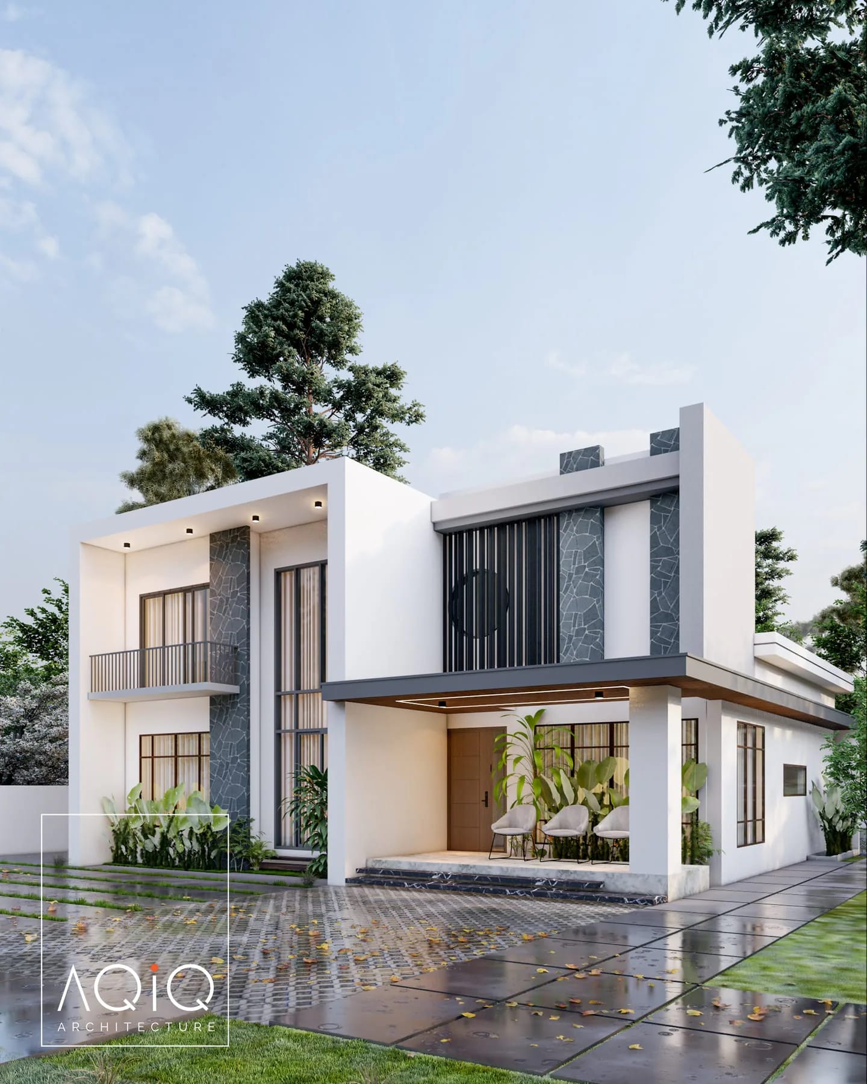
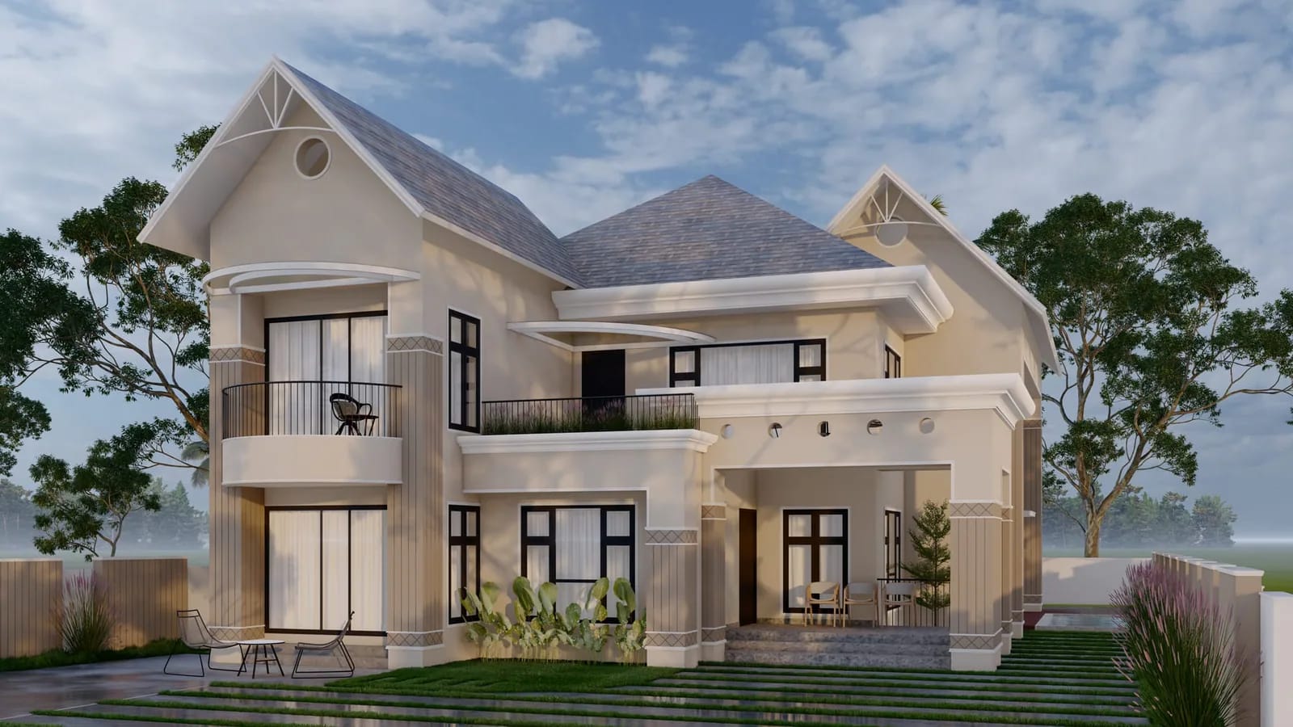
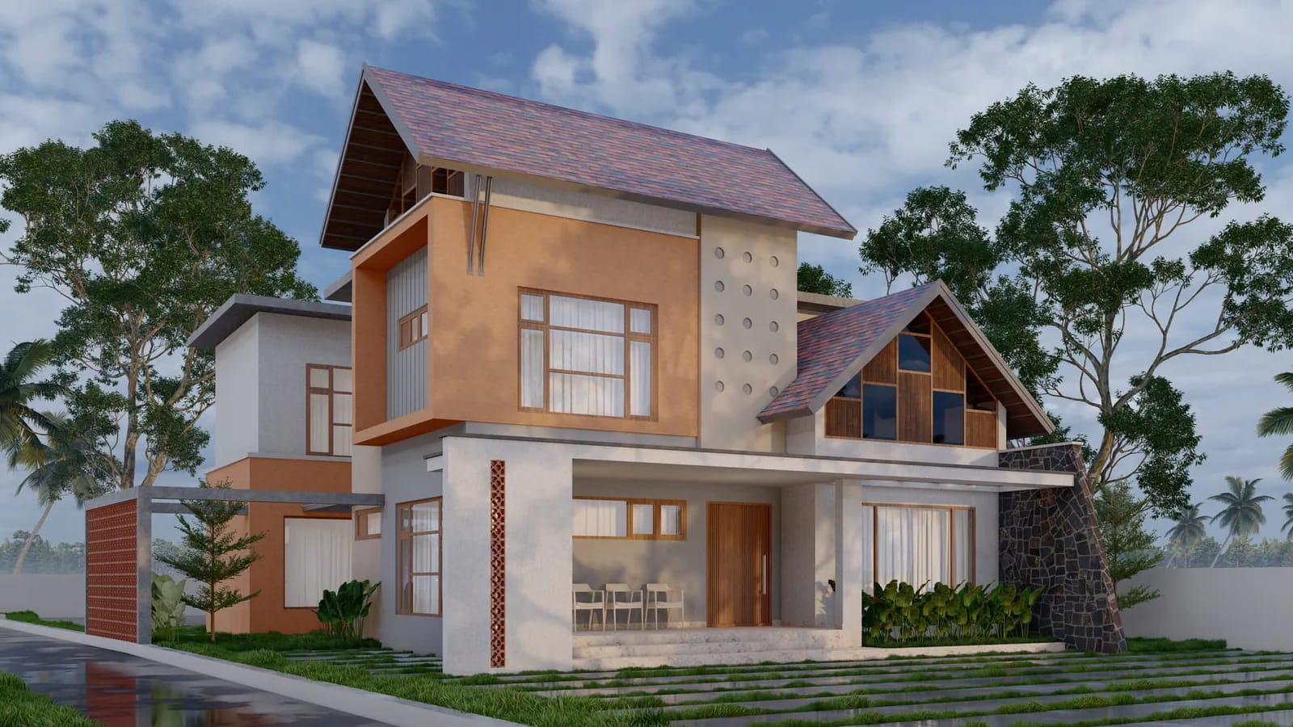
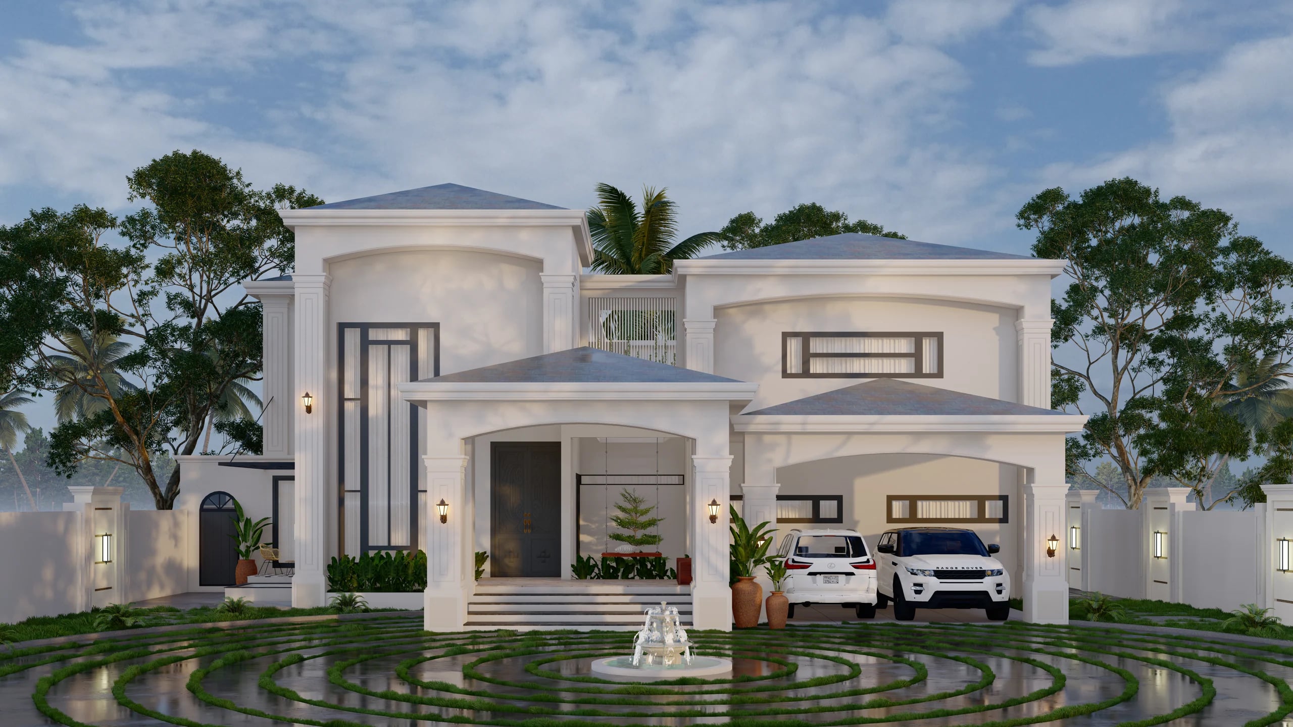
Demonstration study: Contemporary Residence.
Services
Architecture, interiors and visualisation — followed from brief to building.
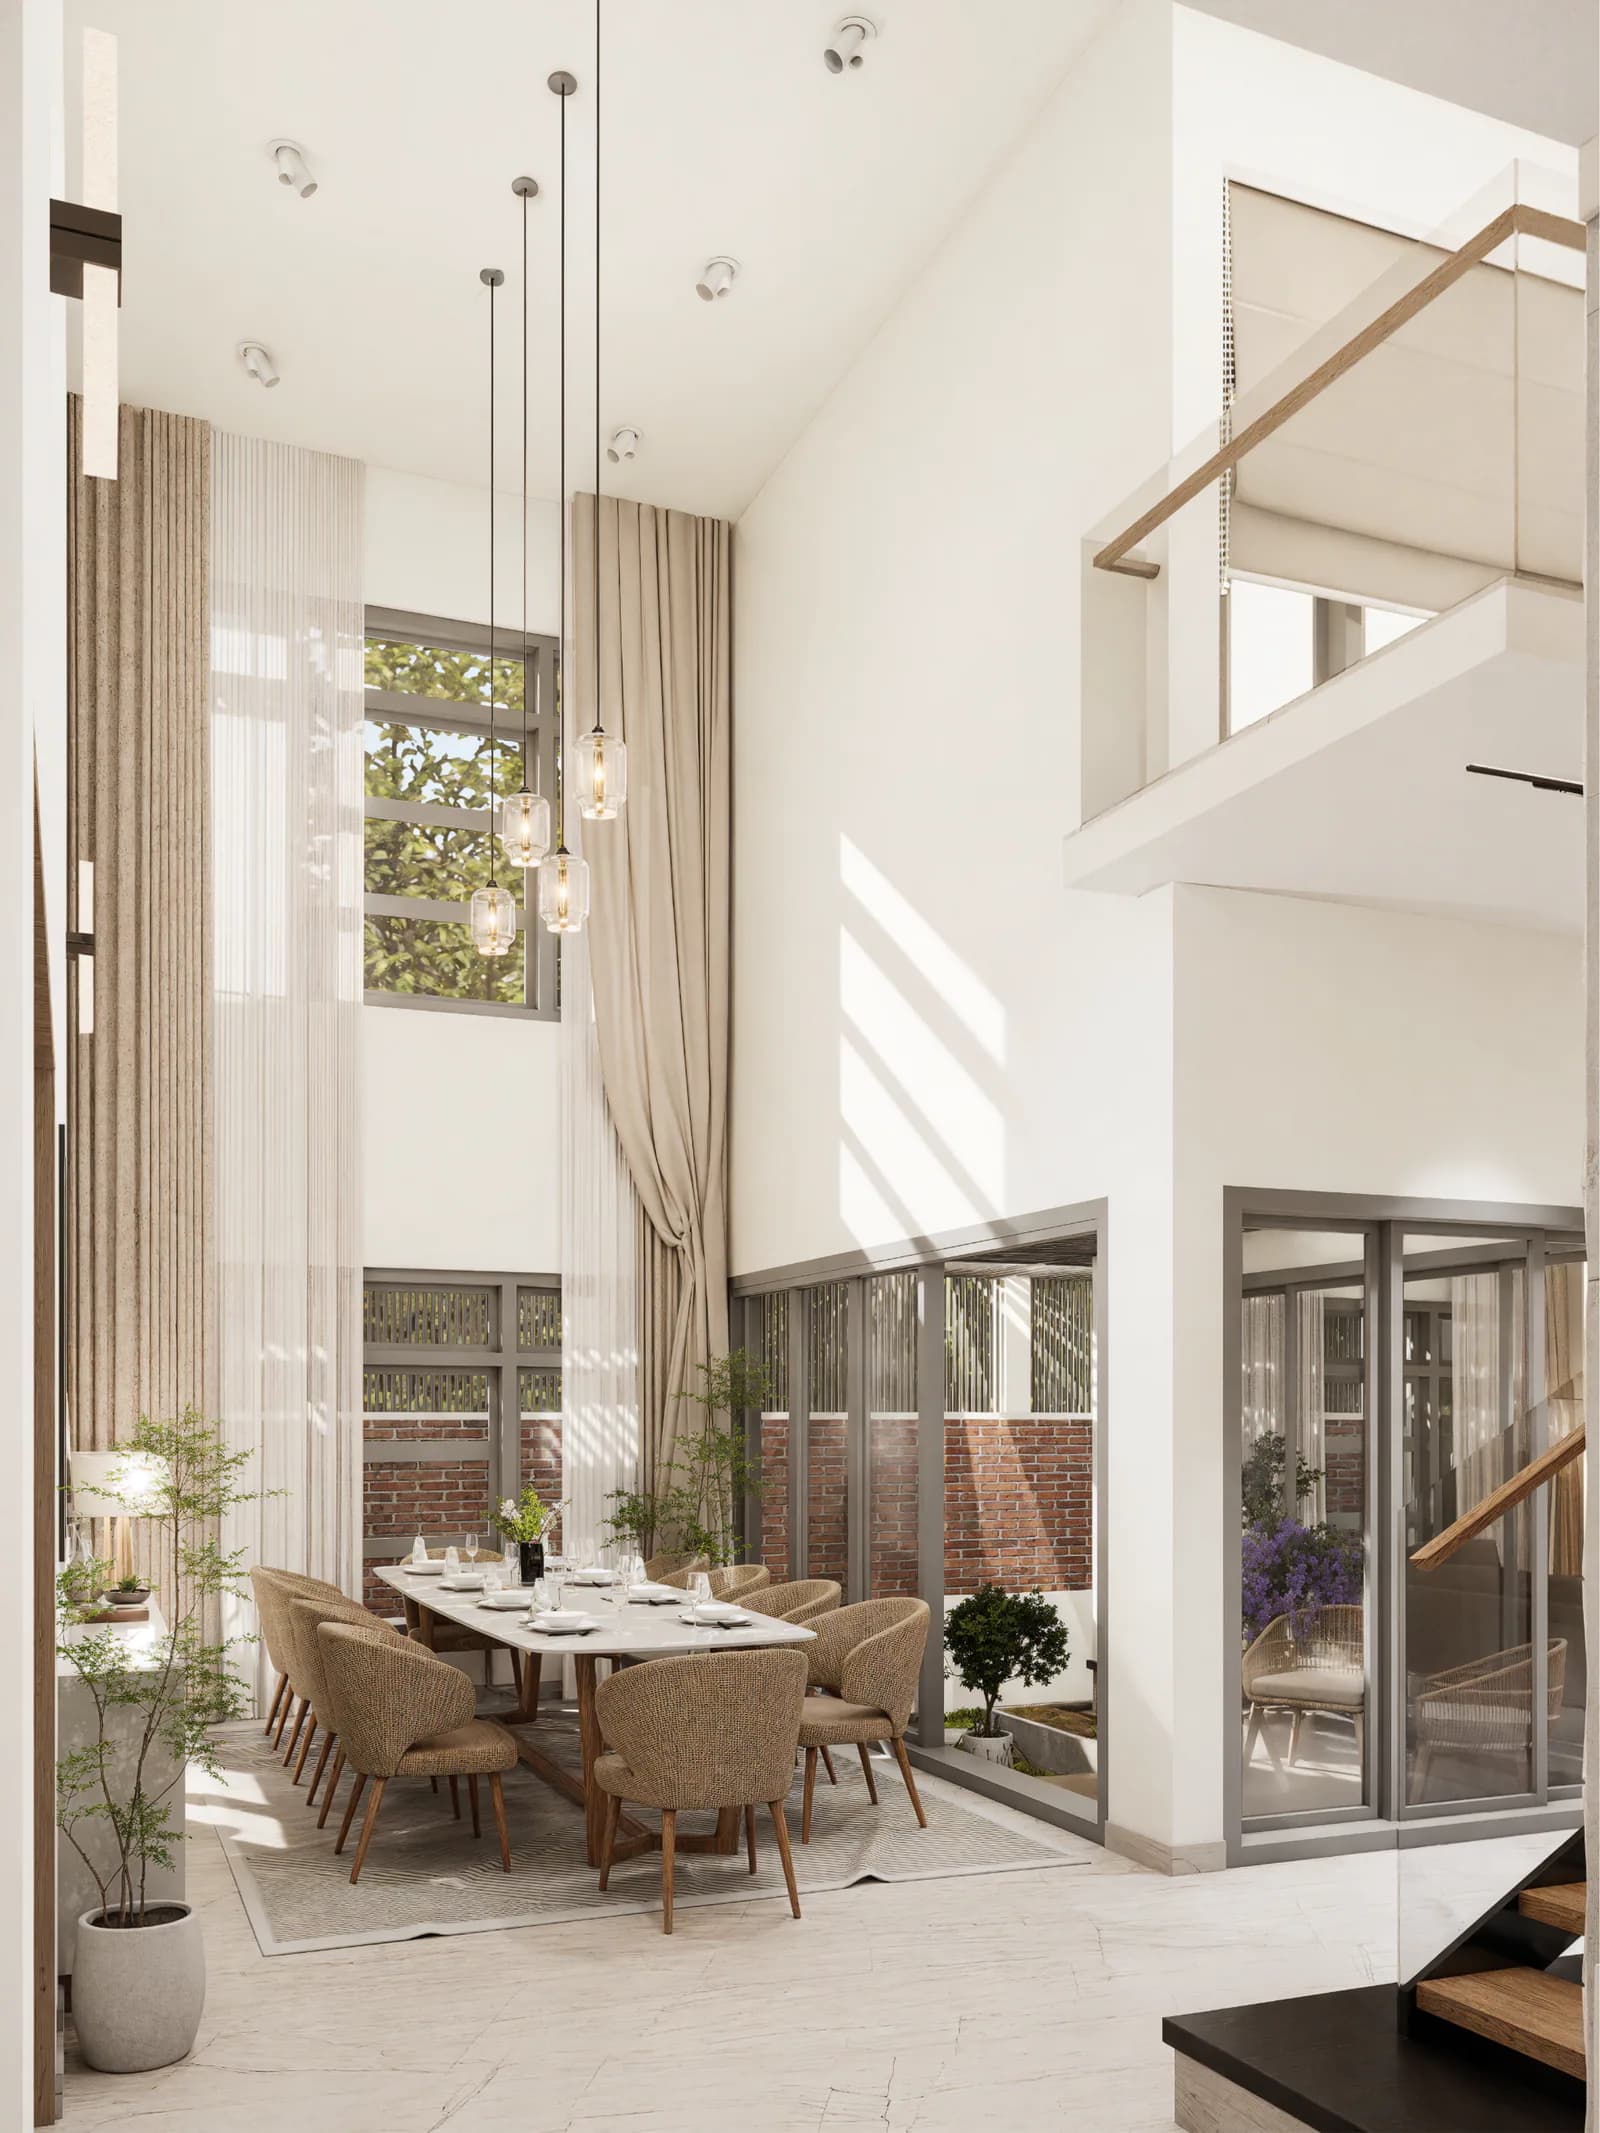
01From site and brief to drawings ready for construction.
 02
02Joinery, light and materials for rooms meant to be used.
 03
03Site advice, plan review and clear next steps for your project.
 04
04On-site coordination so the design is built as intended.
 05
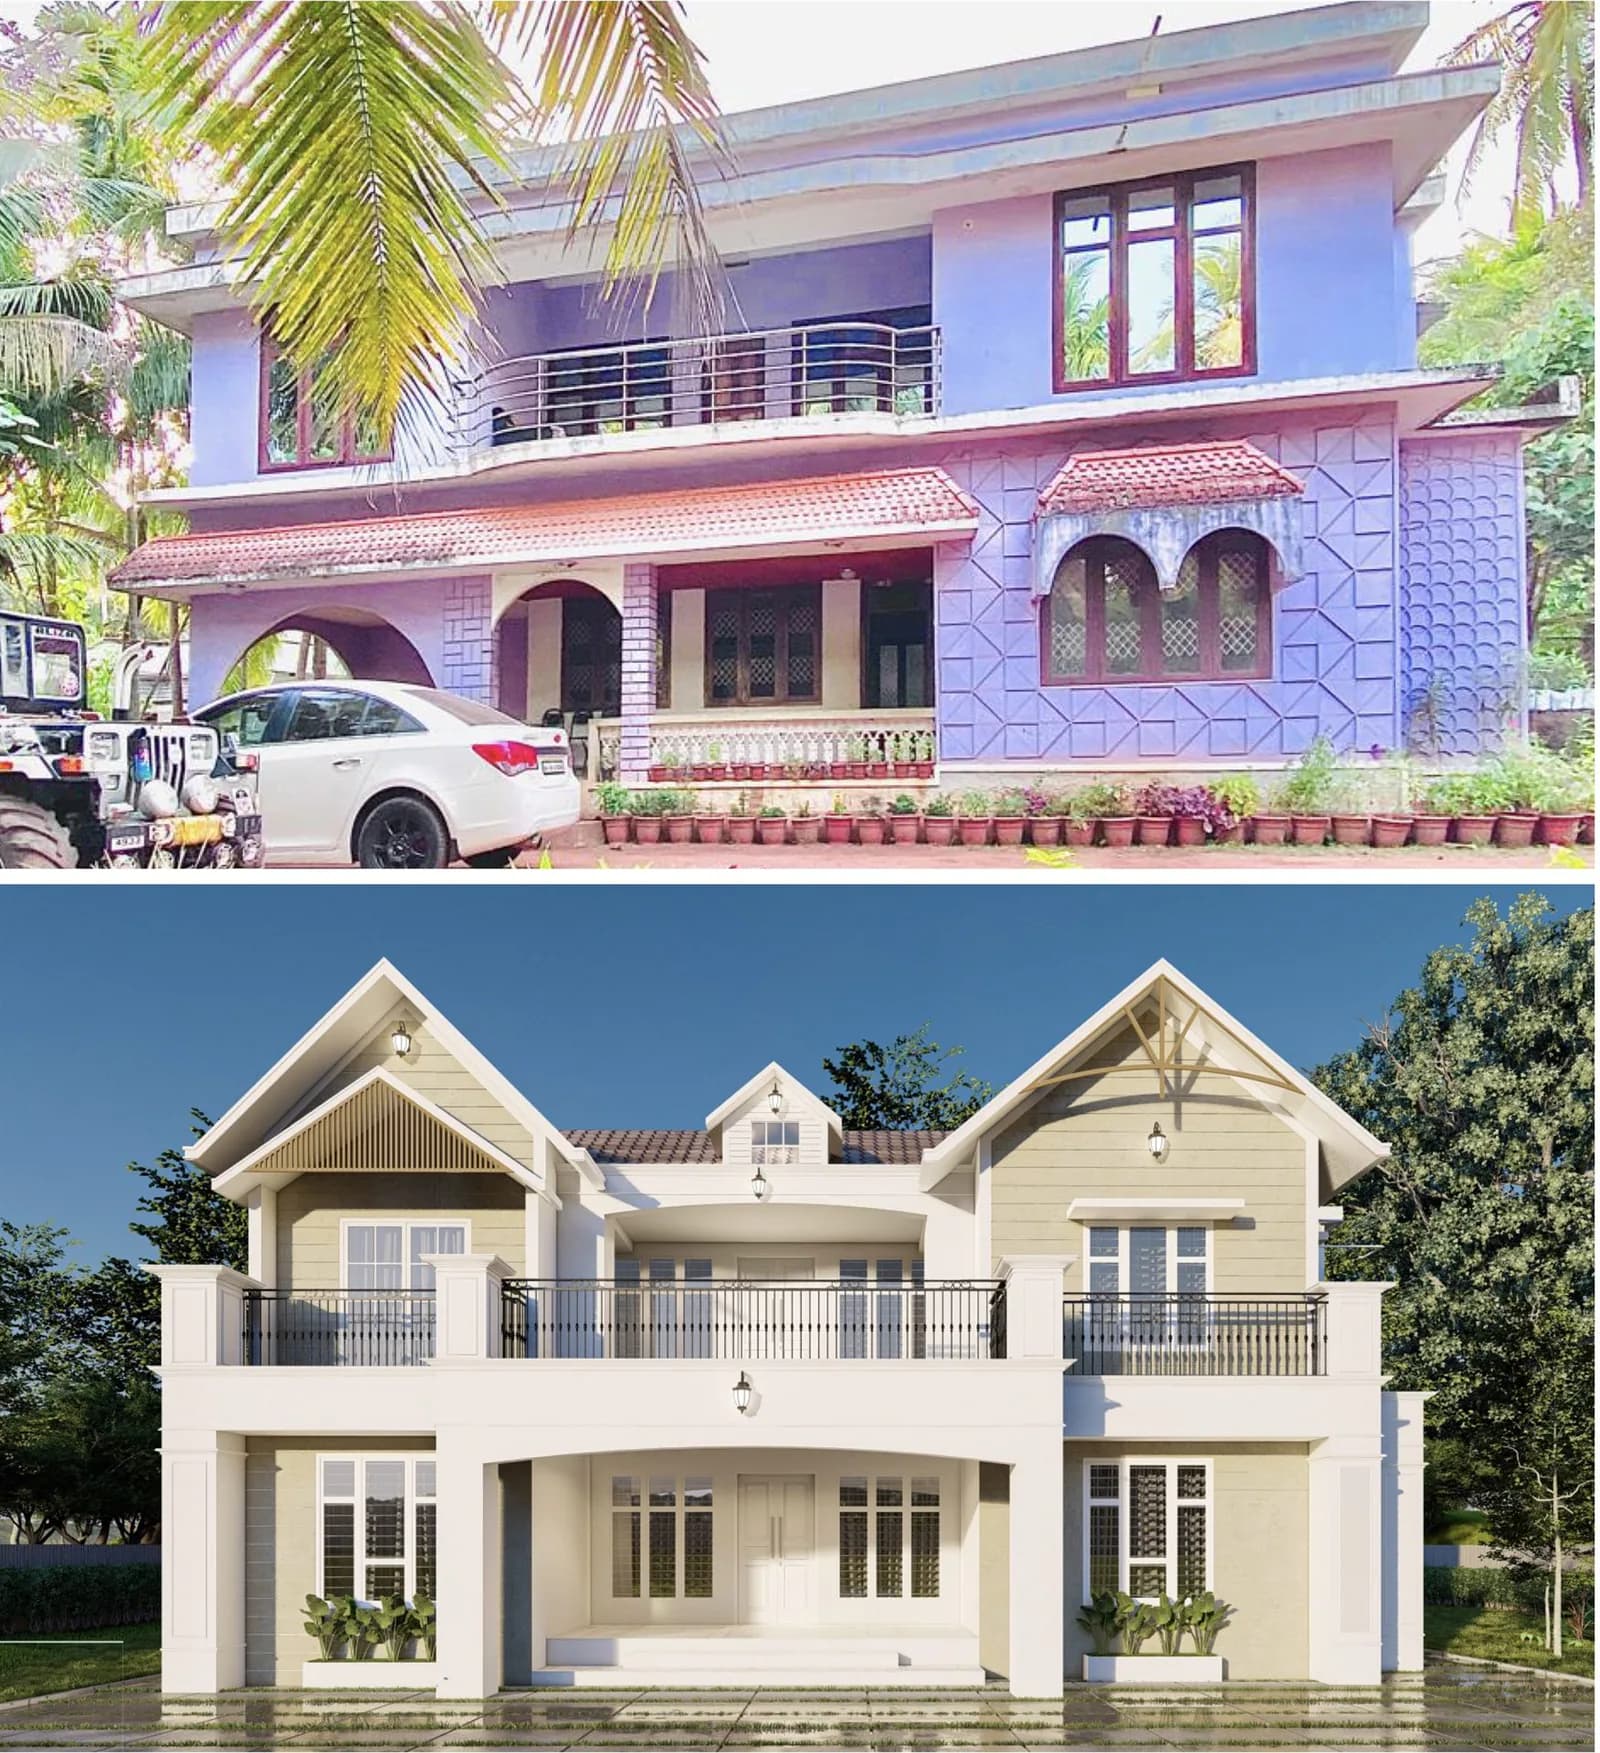
05Existing houses opened, repaired and prepared for another generation.
Design process
We discuss your plot, needs and how the family lives so the brief is clear before any drawing starts.
We shape rooms, light and the look of the house in plan and 3D, tailored to how you want to live.
We stay with the build so structure, interiors and finishes stay aligned from site to handover.
The finished house is handed over as one piece — interiors and exteriors ready to live in.
Why AQIQ
Families in Calicut choose AQIQ when they want one studio to hold architecture, interiors and the build, from the first walk of the plot to the day they move in.
01
Shade, rain and cross-ventilation are the brief. Comfort is drawn into the plan, not added later.
02
Interiors and exteriors are resolved together, so the house you approve is the house you inhabit.
03
Drawings are made to be built. The studio stays on site until the last finish is set and the rooms are ready to live in.
Client notes
“AQIQ designed our house on a sloping plot in Wayanad with deep eaves and a central courtyard. The rooms stay cool in summer and the plan still makes sense two years after we moved in.”
Adil
Wayanad
“The studio handled both the architecture and interiors for our home. Every decision was explained in the drawings — we always knew why a wall moved and what it would mean during the monsoon.”
Dr Mathew
Ernakulam
“Our office needed daylight without a loud street presence. AQIQ delivered a calm elevation and a floor plan that actually works for how our team uses the space every day.”
Irfan
Trivandrum
“We renovated an older house rather than building new. They opened the plan carefully, improved ventilation, and kept the character of the original structure. The result feels like the same house, only better.”
Andra
Mukkom
“From the first site visit to the final handover, the process was clear and professional. The 3D visualisations helped us decide on materials before construction, which saved time and cost on site.”
Fasalu Rahman
Calicut
“They designed our family home around how we actually live — a quiet courtyard, rooms that open to the garden, and interiors that feel considered rather than decorative. It is easy to inhabit through the year.”
Fathima Shehza
Malappuram
FAQ
Common questions about working with AQIQ Architecture — from services and process to consultations across Keralam.
AQIQ Architecture is based in Calicut and works across Keralam — Kozhikode, Malappuram, Kannur, Wayanad, Thrissur, Kochi and surrounding districts. Site visits and consultations are arranged for projects within the state.
The practice covers architectural design, interior design, consultation, construction, and renovation & modeling. Each service is handled as part of one coordinated design process rather than as separate packages.
Work follows four stages: consultation on site, concept design, execution on the ground, and a final reveal at handover. Clients stay involved at each stage through drawings, models and regular site reviews.
Fees depend on project size, complexity and scope — architecture only, or architecture with interiors. Contact the studio by phone or WhatsApp for a conversation about your plot and requirements; we provide a clear fee proposal before work begins.
Yes. Interiors are treated as architecture at close range — joinery, kitchens, lighting and finishes are designed with the same care as the building plan. This keeps rooms coherent from the street elevation to the last detail inside.
Renovation is a significant part of the studio's work in Keralam. We read the existing fabric carefully, improve light and ventilation, and add only what the house needs — roofs, courts and rooms adjusted with respect for what is already there.
Yes. An initial conversation — by phone, WhatsApp or at the studio — helps us understand your site, budget and timeline. From there we can outline the scope of work and the next steps for your project.
Still have questions?
Reach out on WhatsApp for a quick conversation about your site, budget and timeline.
Chat on WhatsApp@aqiq_architecture