


Study
Contemporary Residence
Calicut, Keralam/Residential/2024
Project
- Location
- Calicut, Keralam
- Category
- Residential
- Year
- 2024
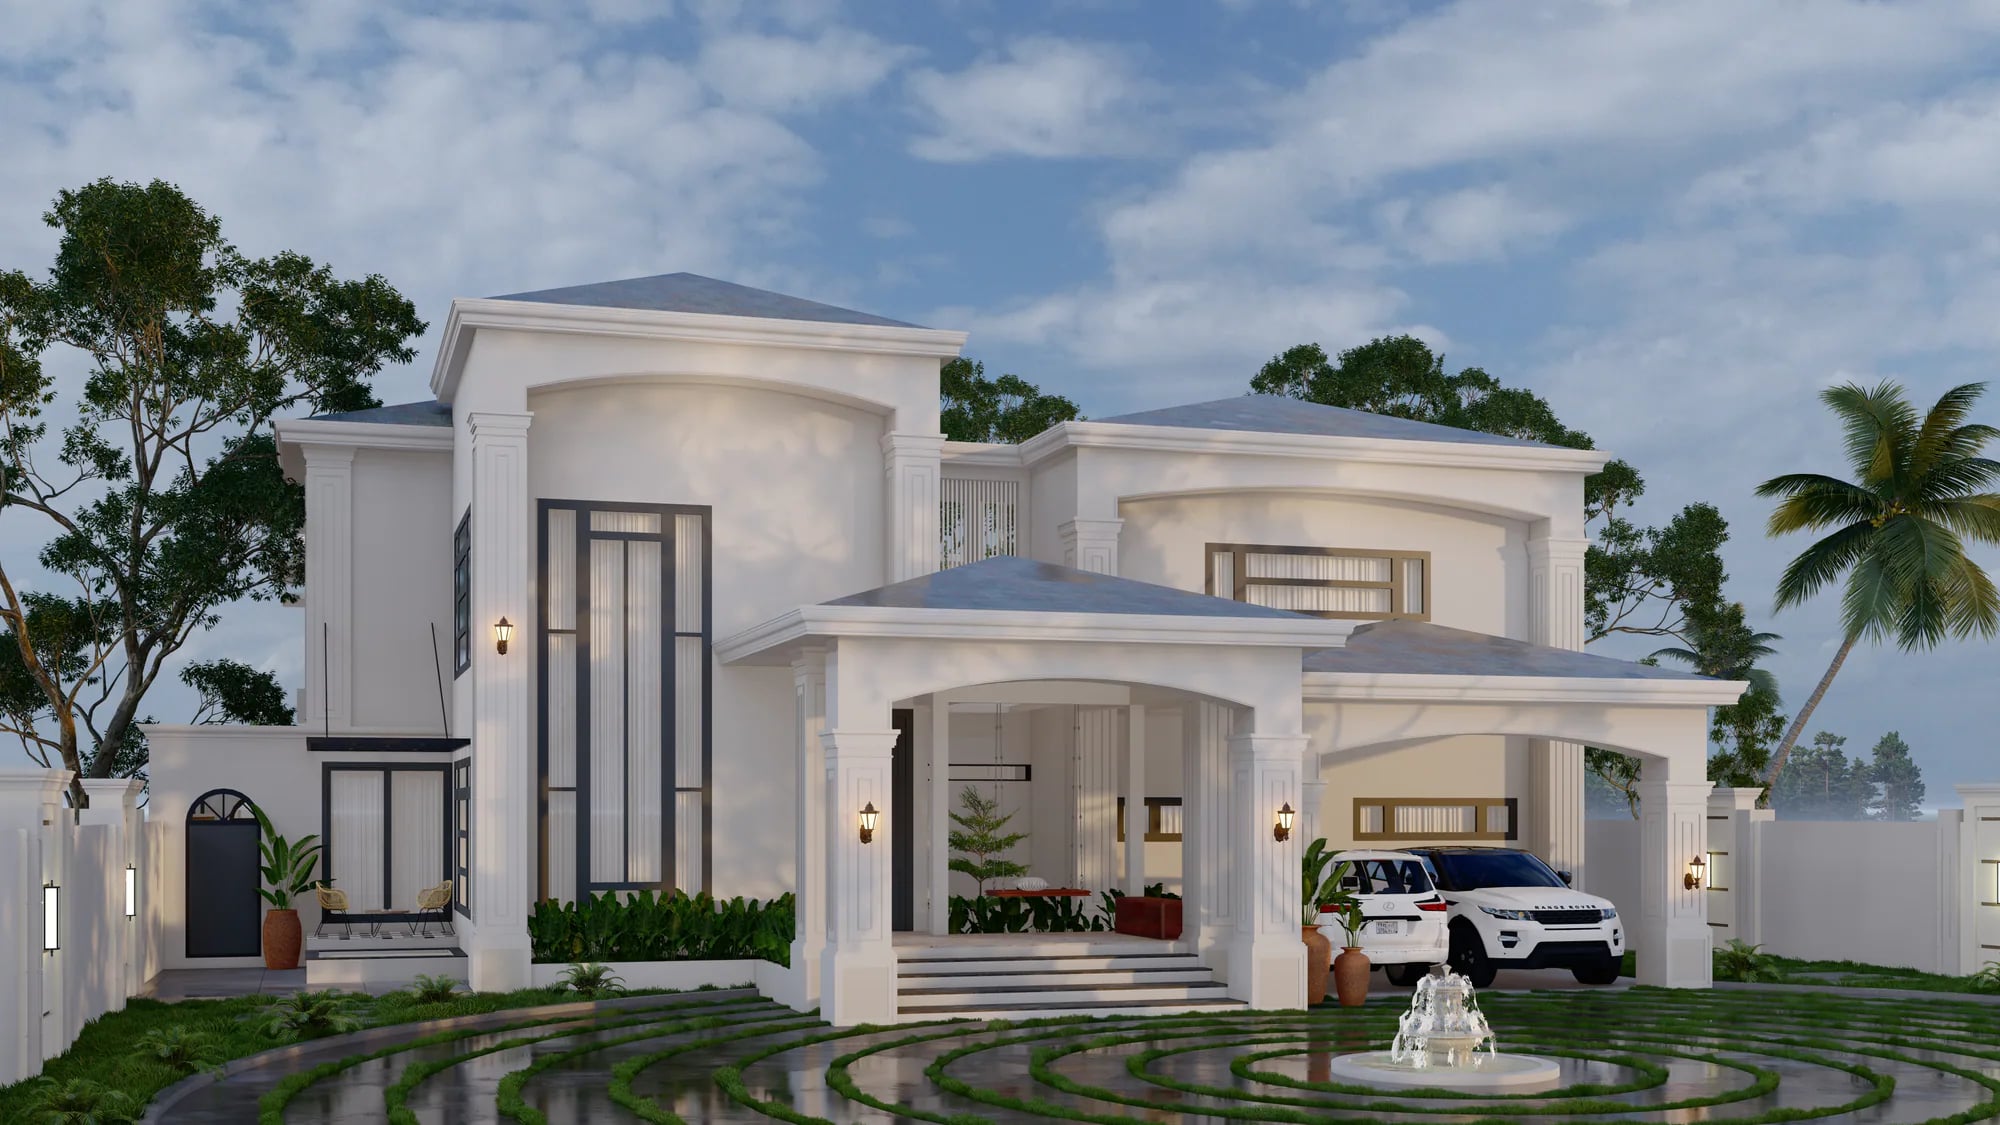
A family house organised around a long garden court. Living rooms open to the breeze; private rooms step back under a deep roof. The study explores how a contemporary Calicut house can stay calm on a busy plot.
Demonstration content — not an AQIQ commission
Architectural concept
The plan is a simple U. Arrival is from the shaded side; the court collects light and rain. The street elevation is quiet. The garden elevation is almost entirely opening.
Design approach
Structure is held in a regular bay so rooms can change over time. Plaster, stone and timber are limited to a small palette that can be maintained through the monsoon. Demonstration photography only.
Gallery
A similar brief?
Start a conversation
Contact
Let us discuss your project.
A house, an interior or a renovation in Keralam starts with a short conversation. Call, WhatsApp, or send a brief from the studio in Calicut.